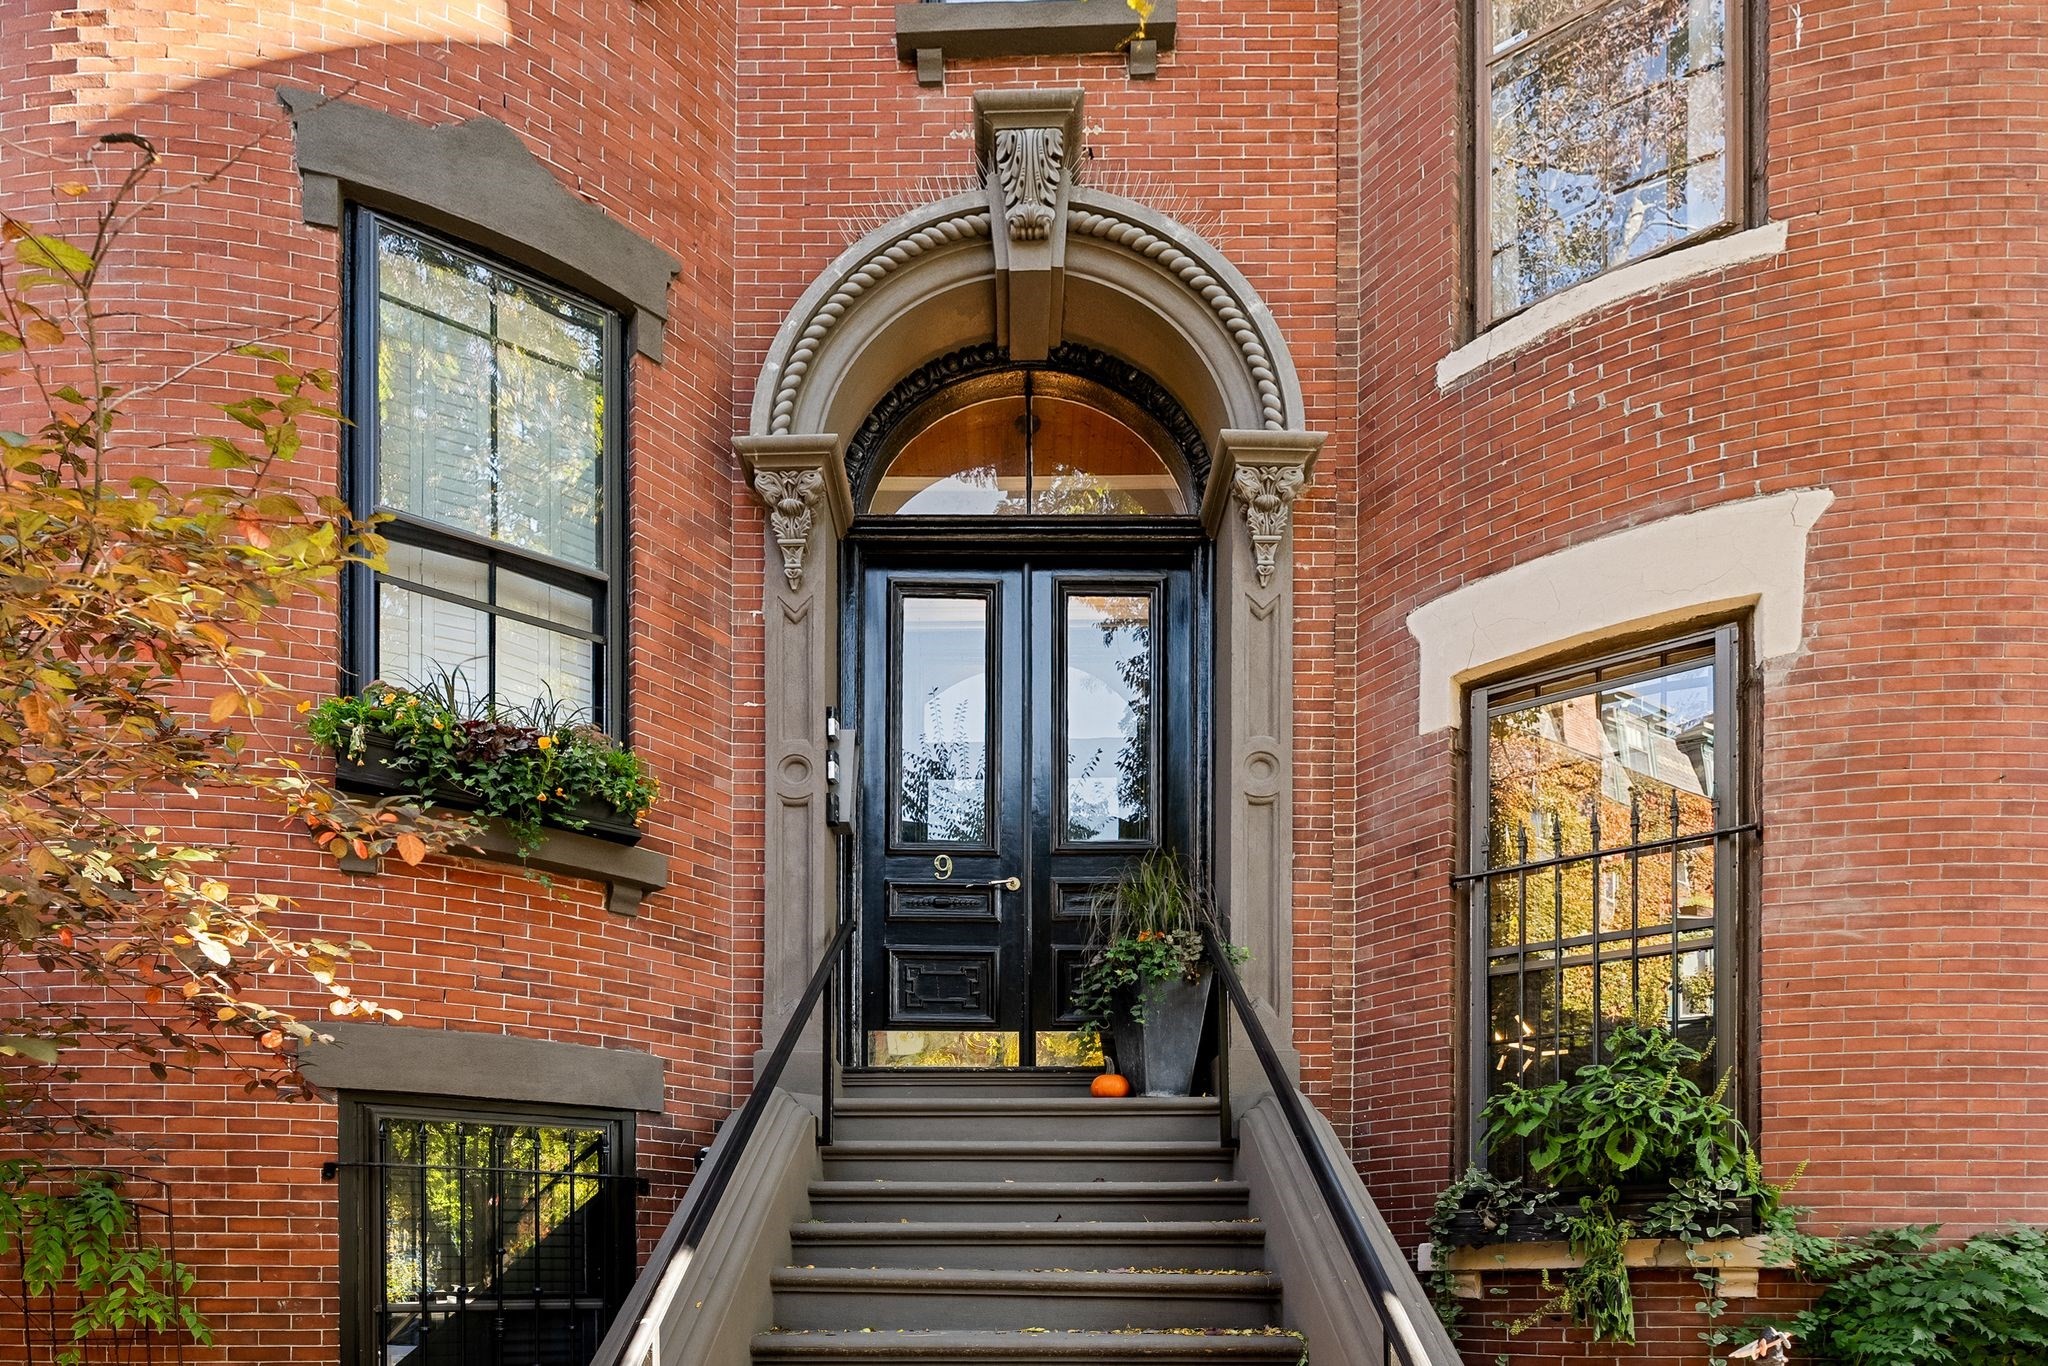
Brick townhouse entrance with ornate stone arch, black door, and broad front steps.
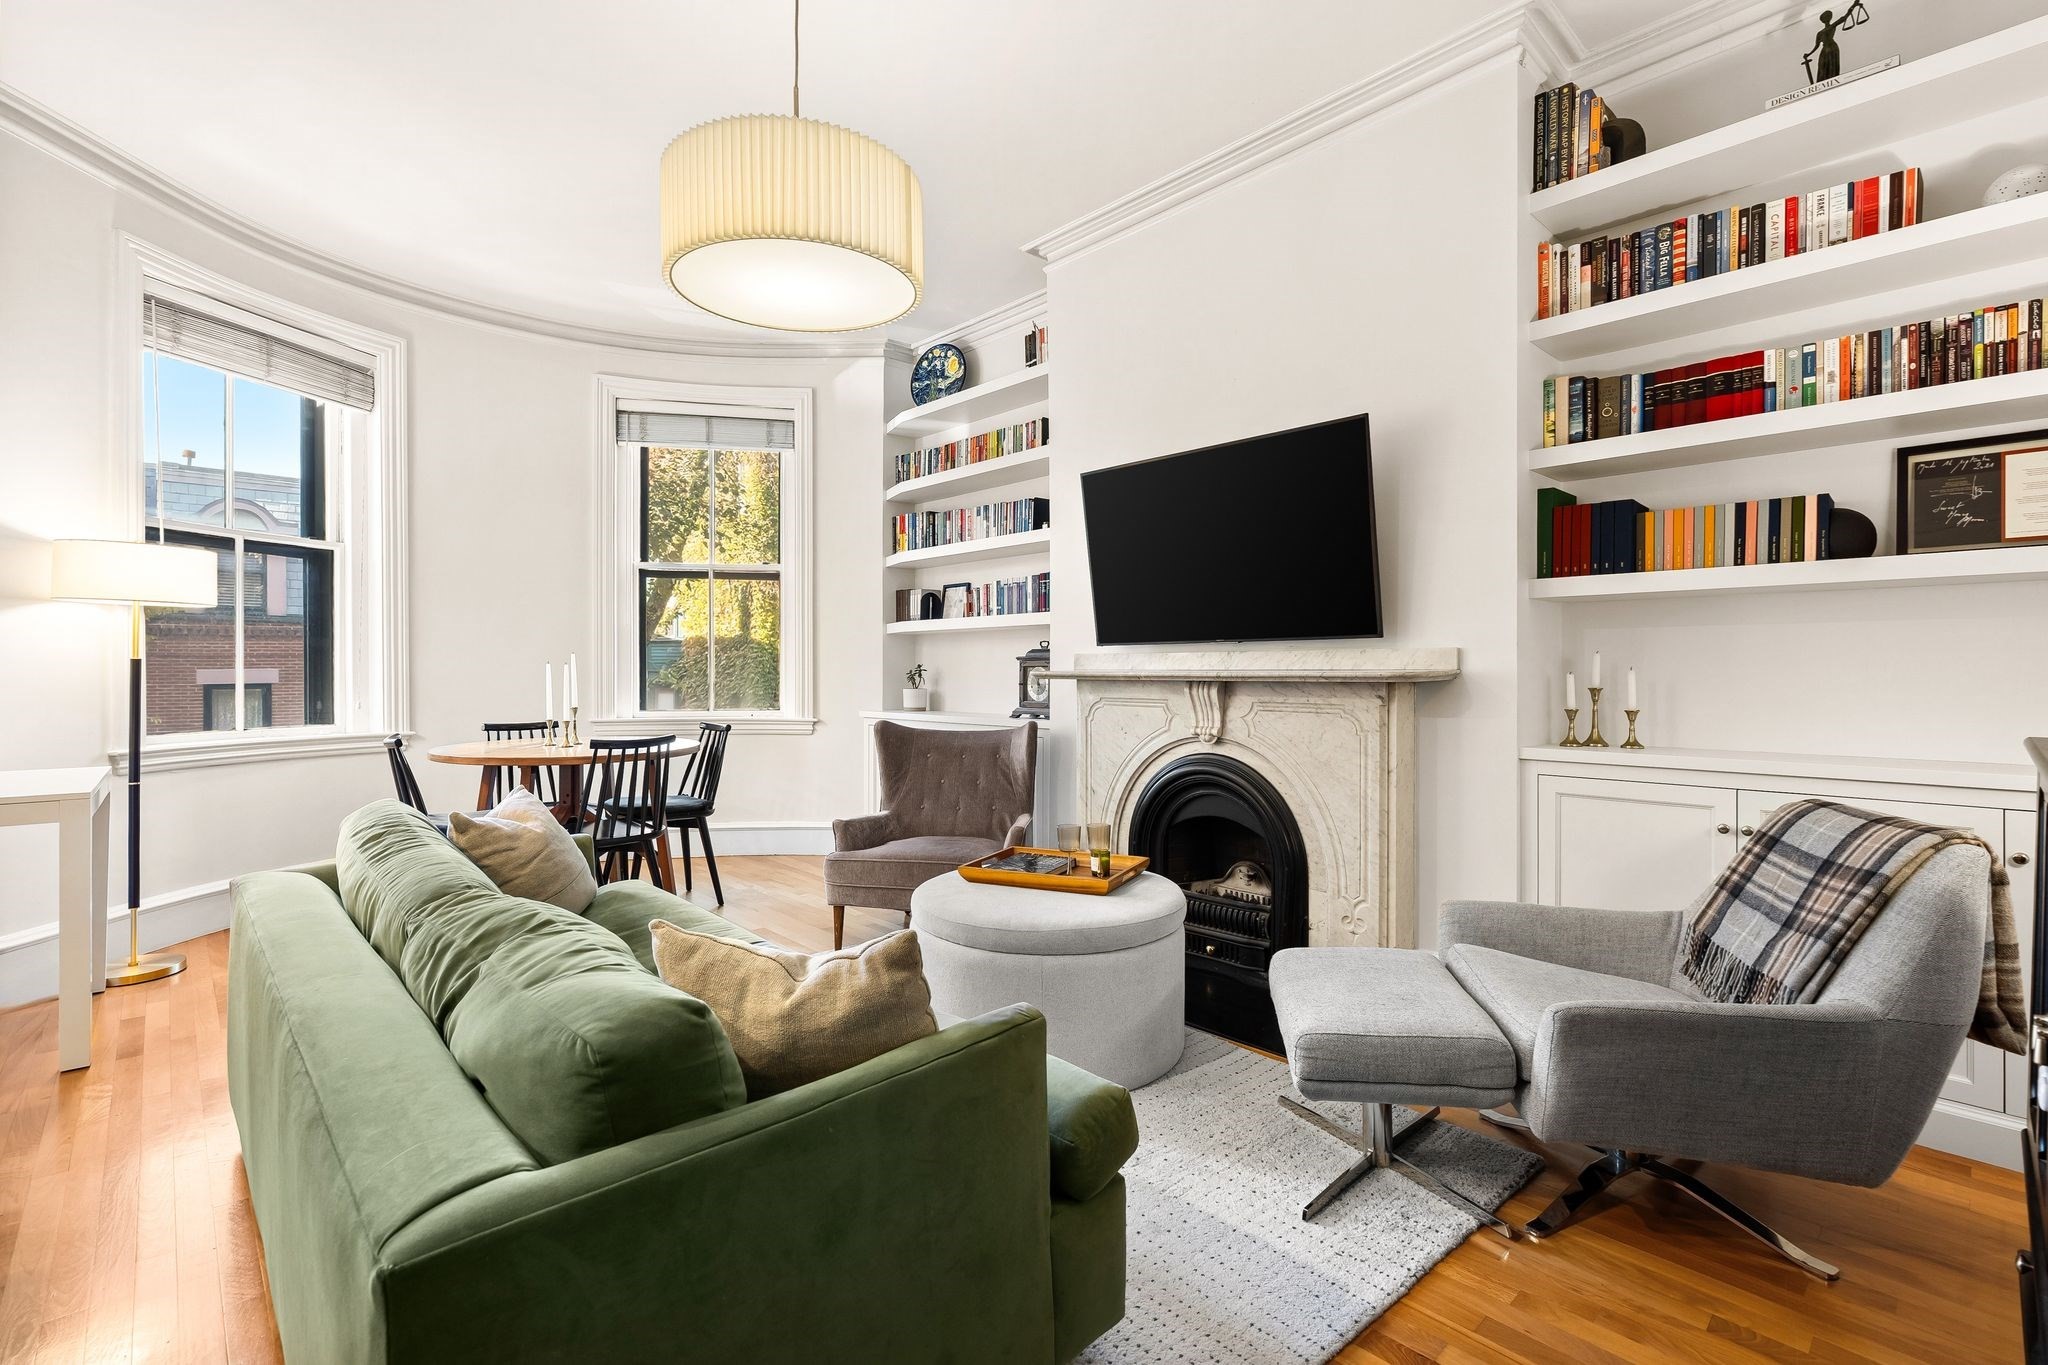
Living room with a green sofa, built-in bookshelves, and an ornate fireplace.
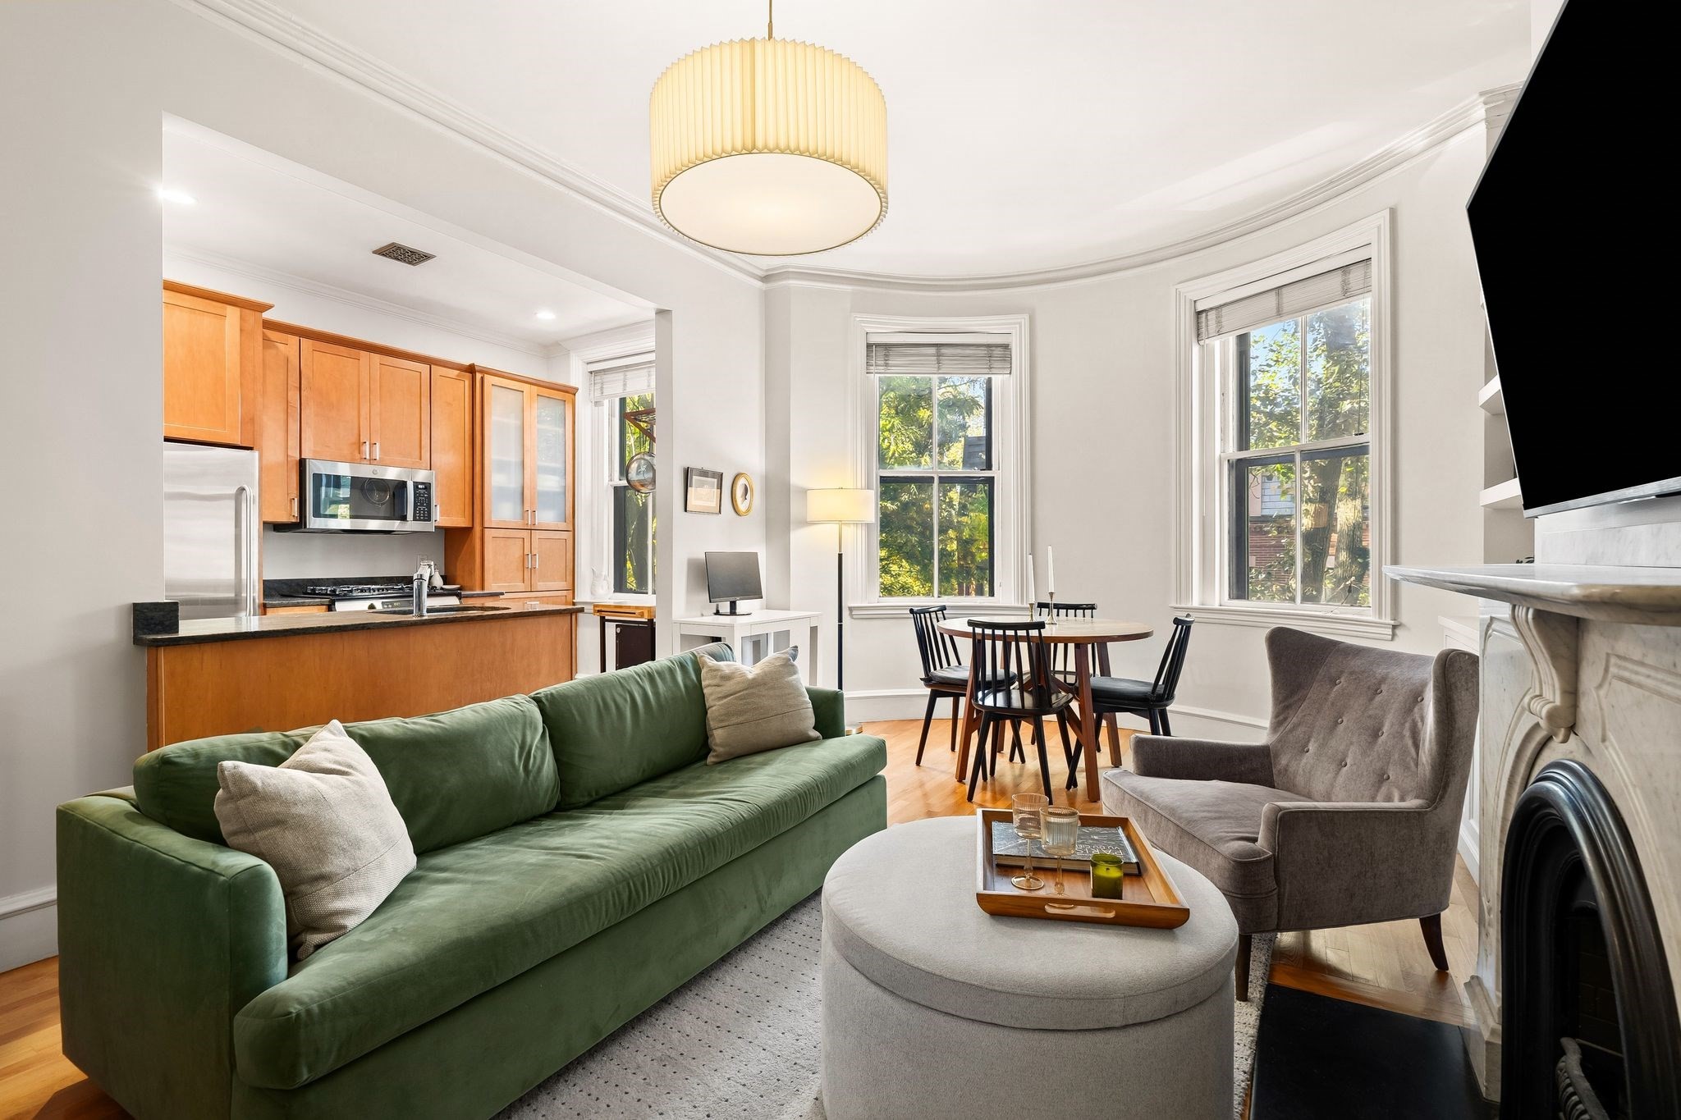
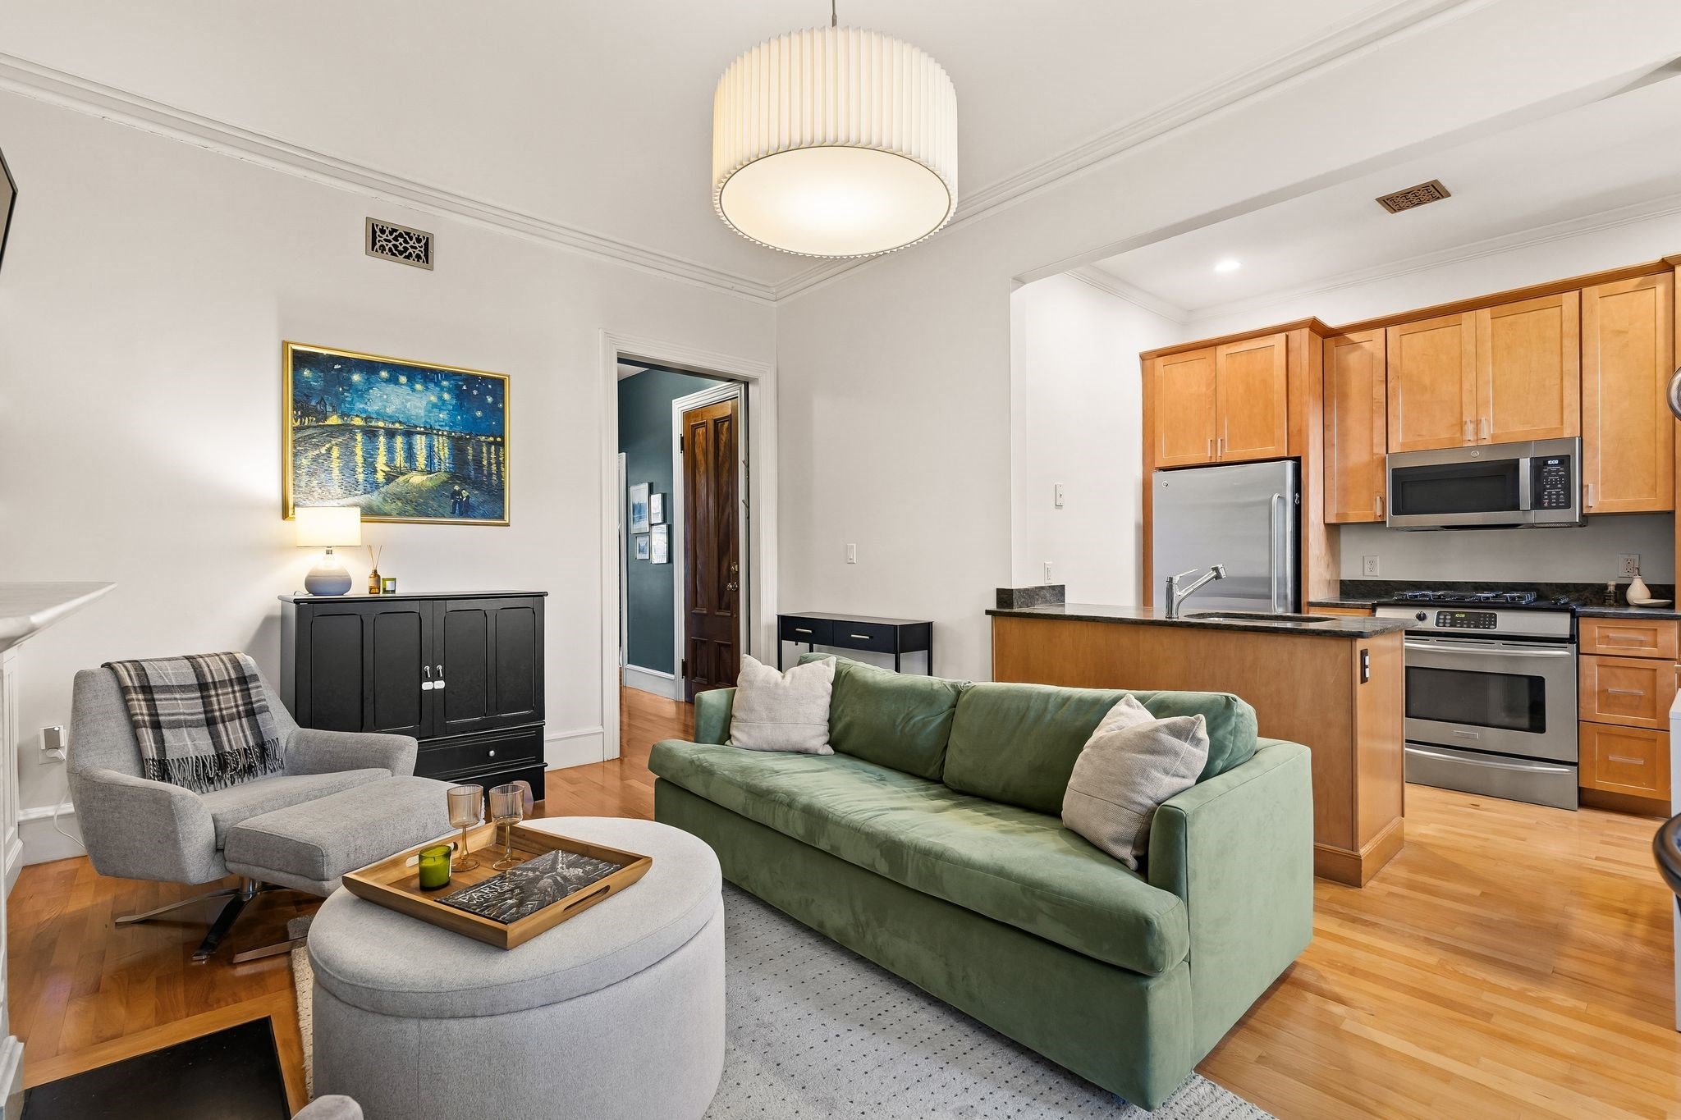
Living room with green sofa, adjoining wood-cabinet kitchen, dining table, and tall windows.
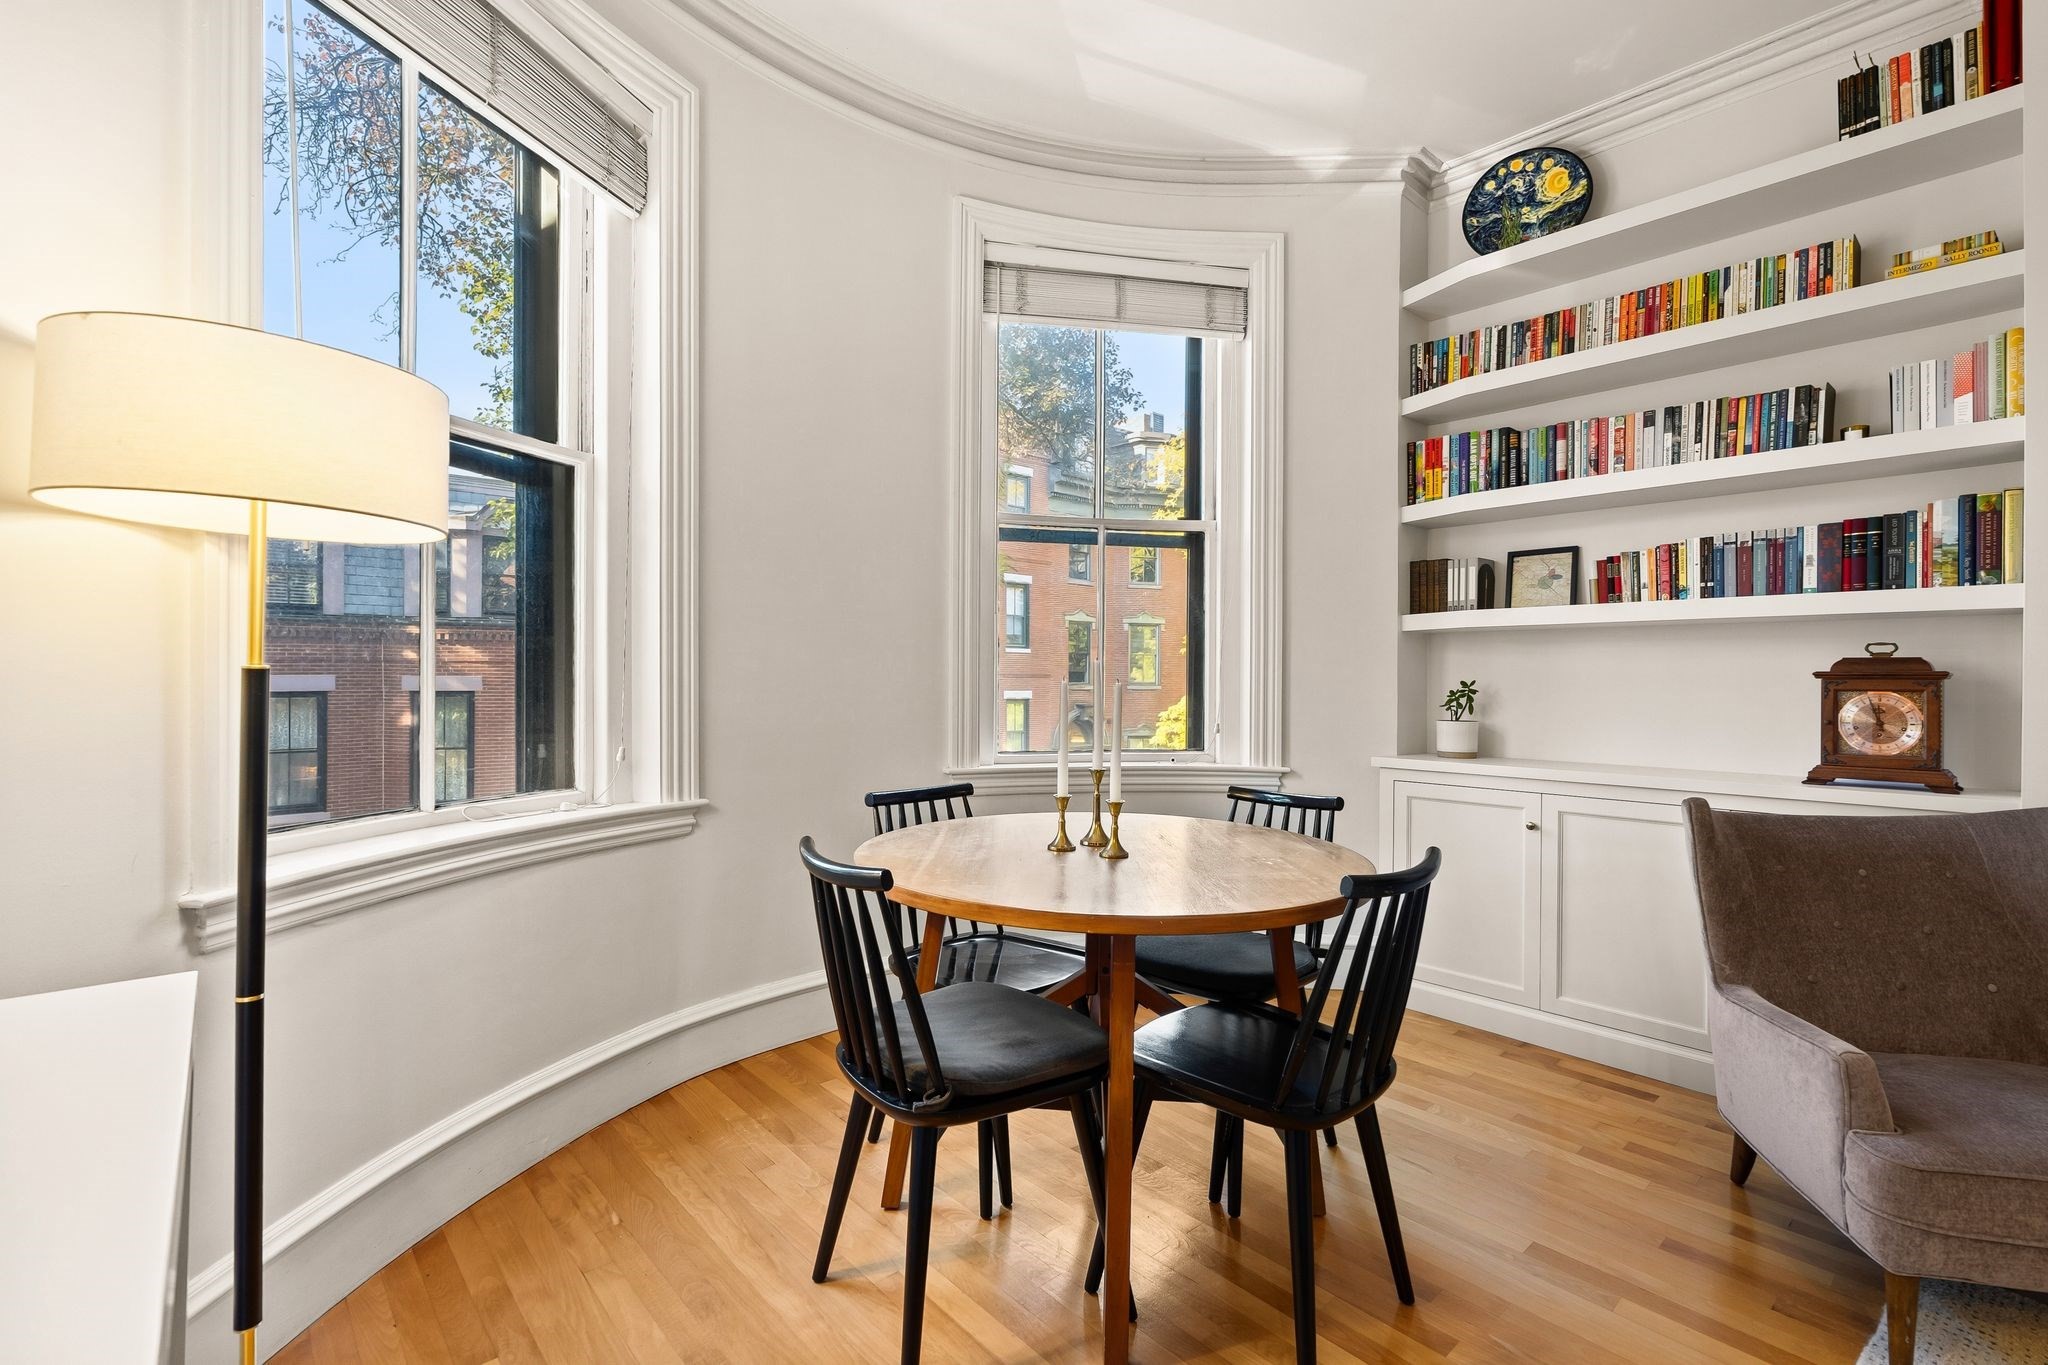
Dining area with an oval table, built-in bookshelves, and tall windows overlooking neighboring buildings.
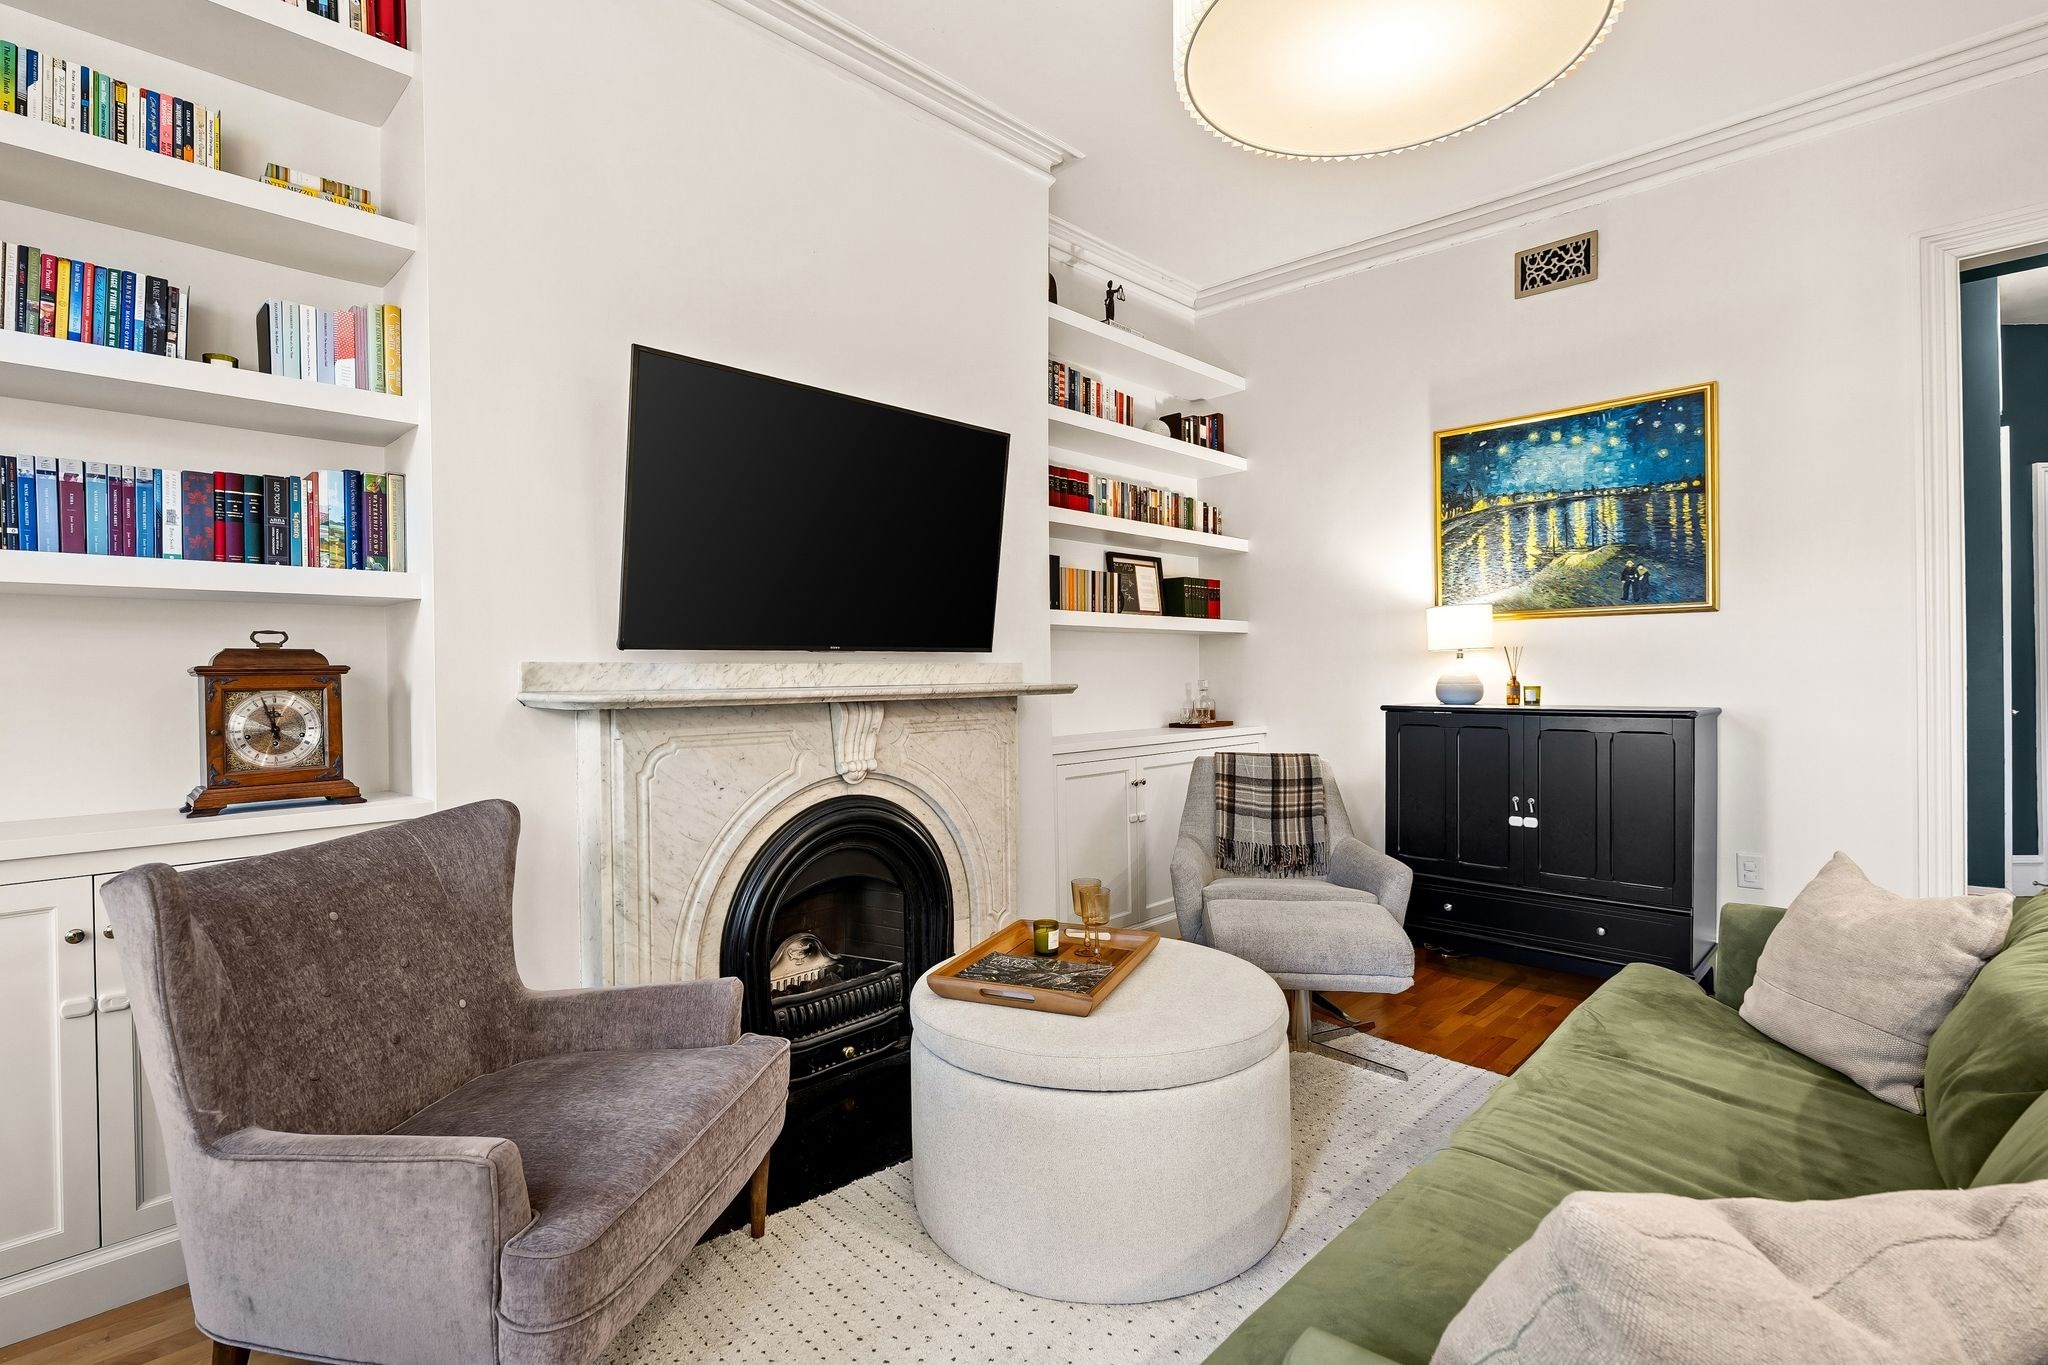
Living room with a marble fireplace, built-in bookshelves, and a green sofa.
Open-plan living room and kitchen with a green sofa, wood cabinetry, and stainless steel appliances.
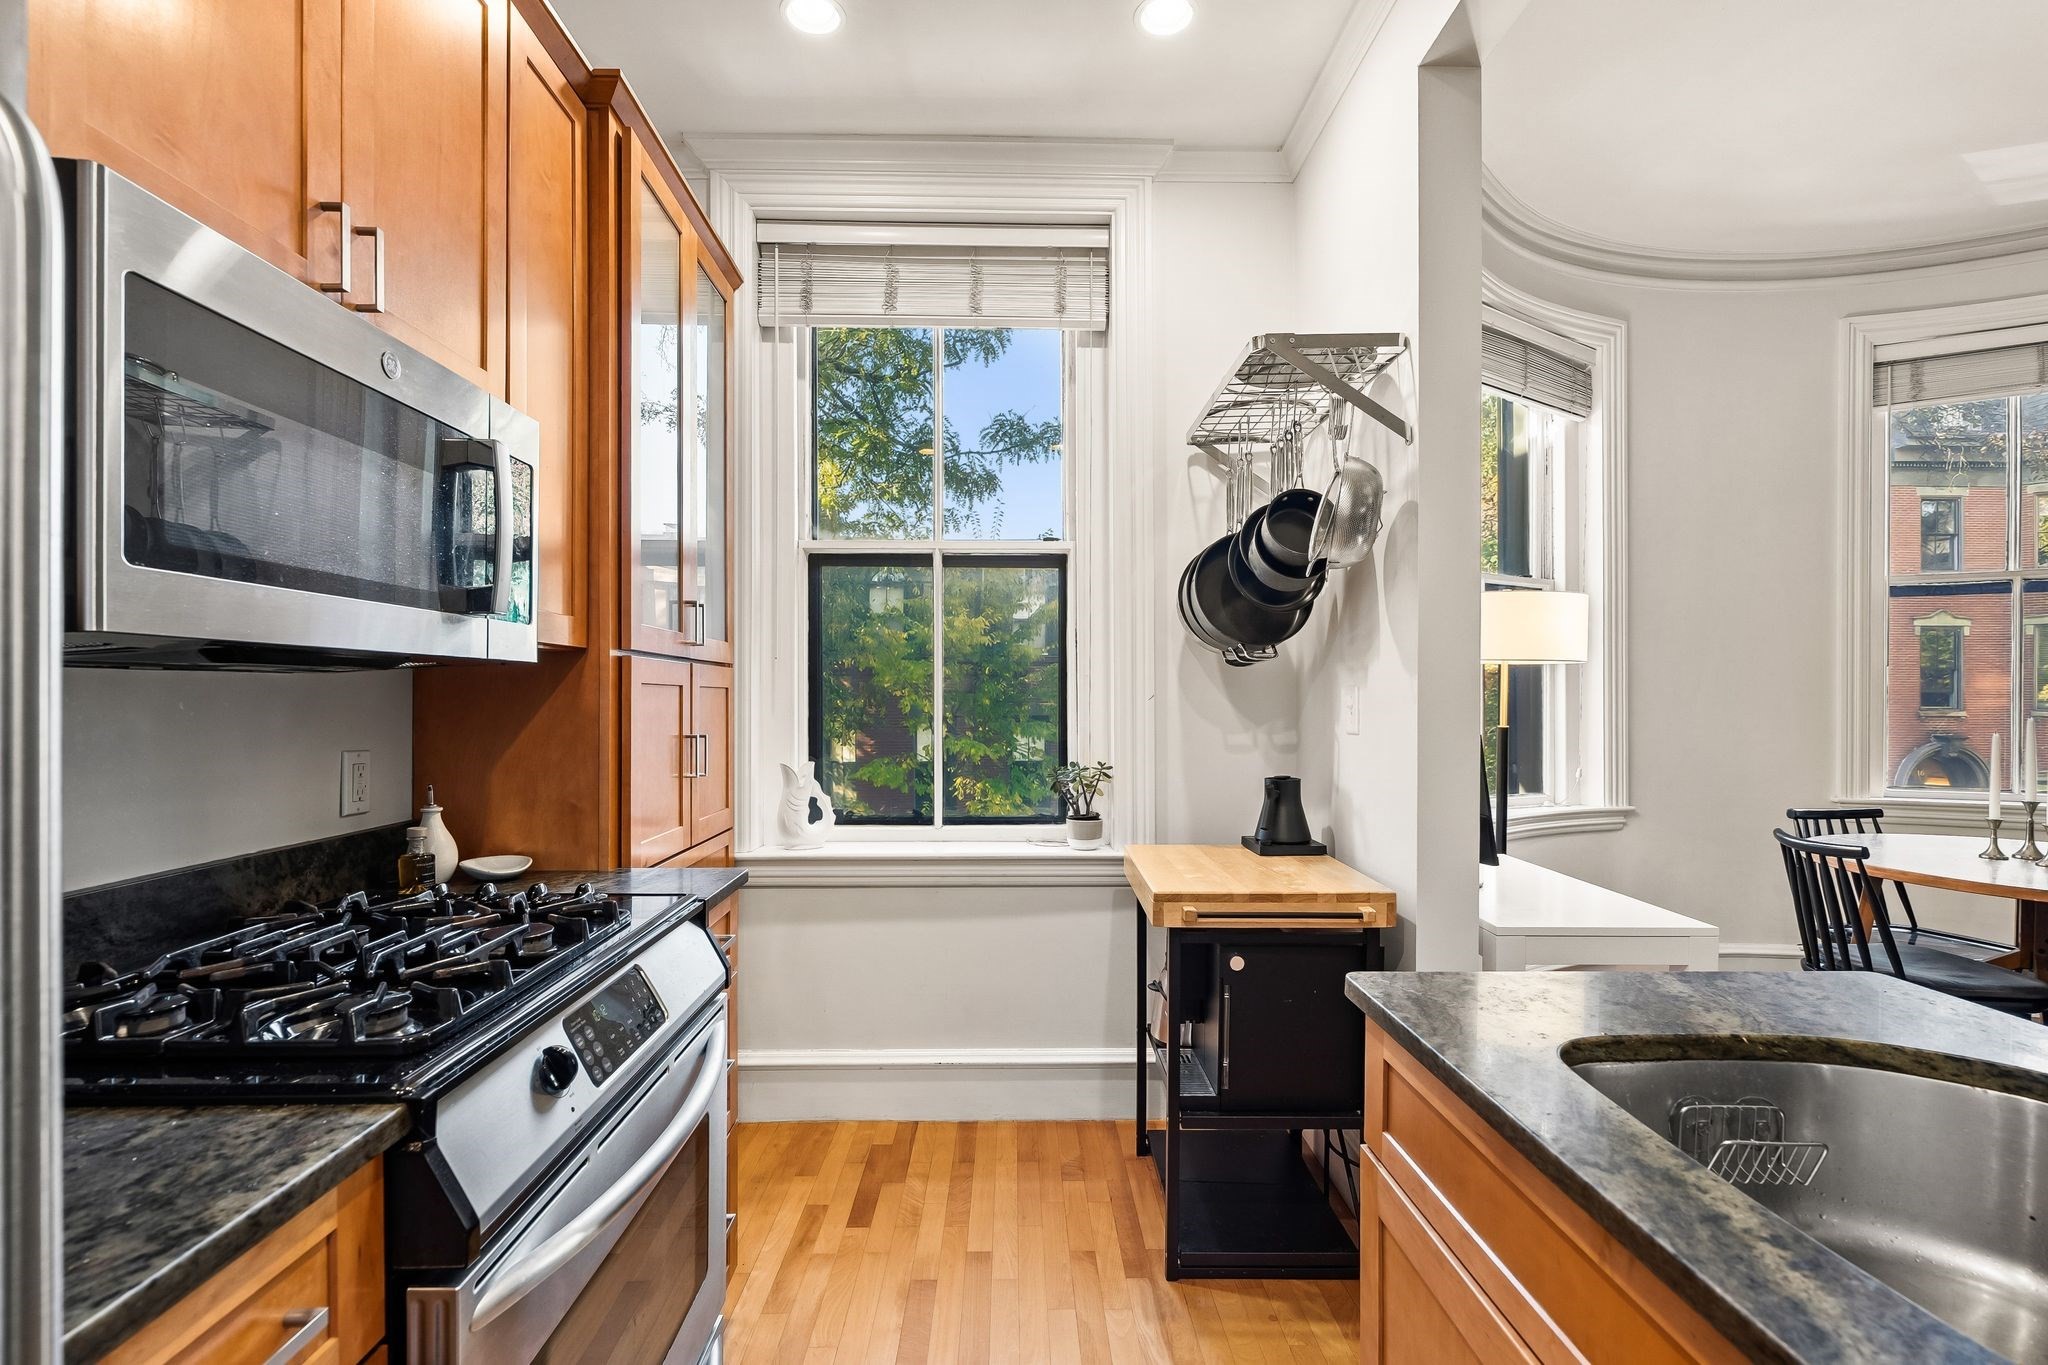
Kitchen with warm wood cabinetry, stainless appliances, and a large window opening to the dining area.
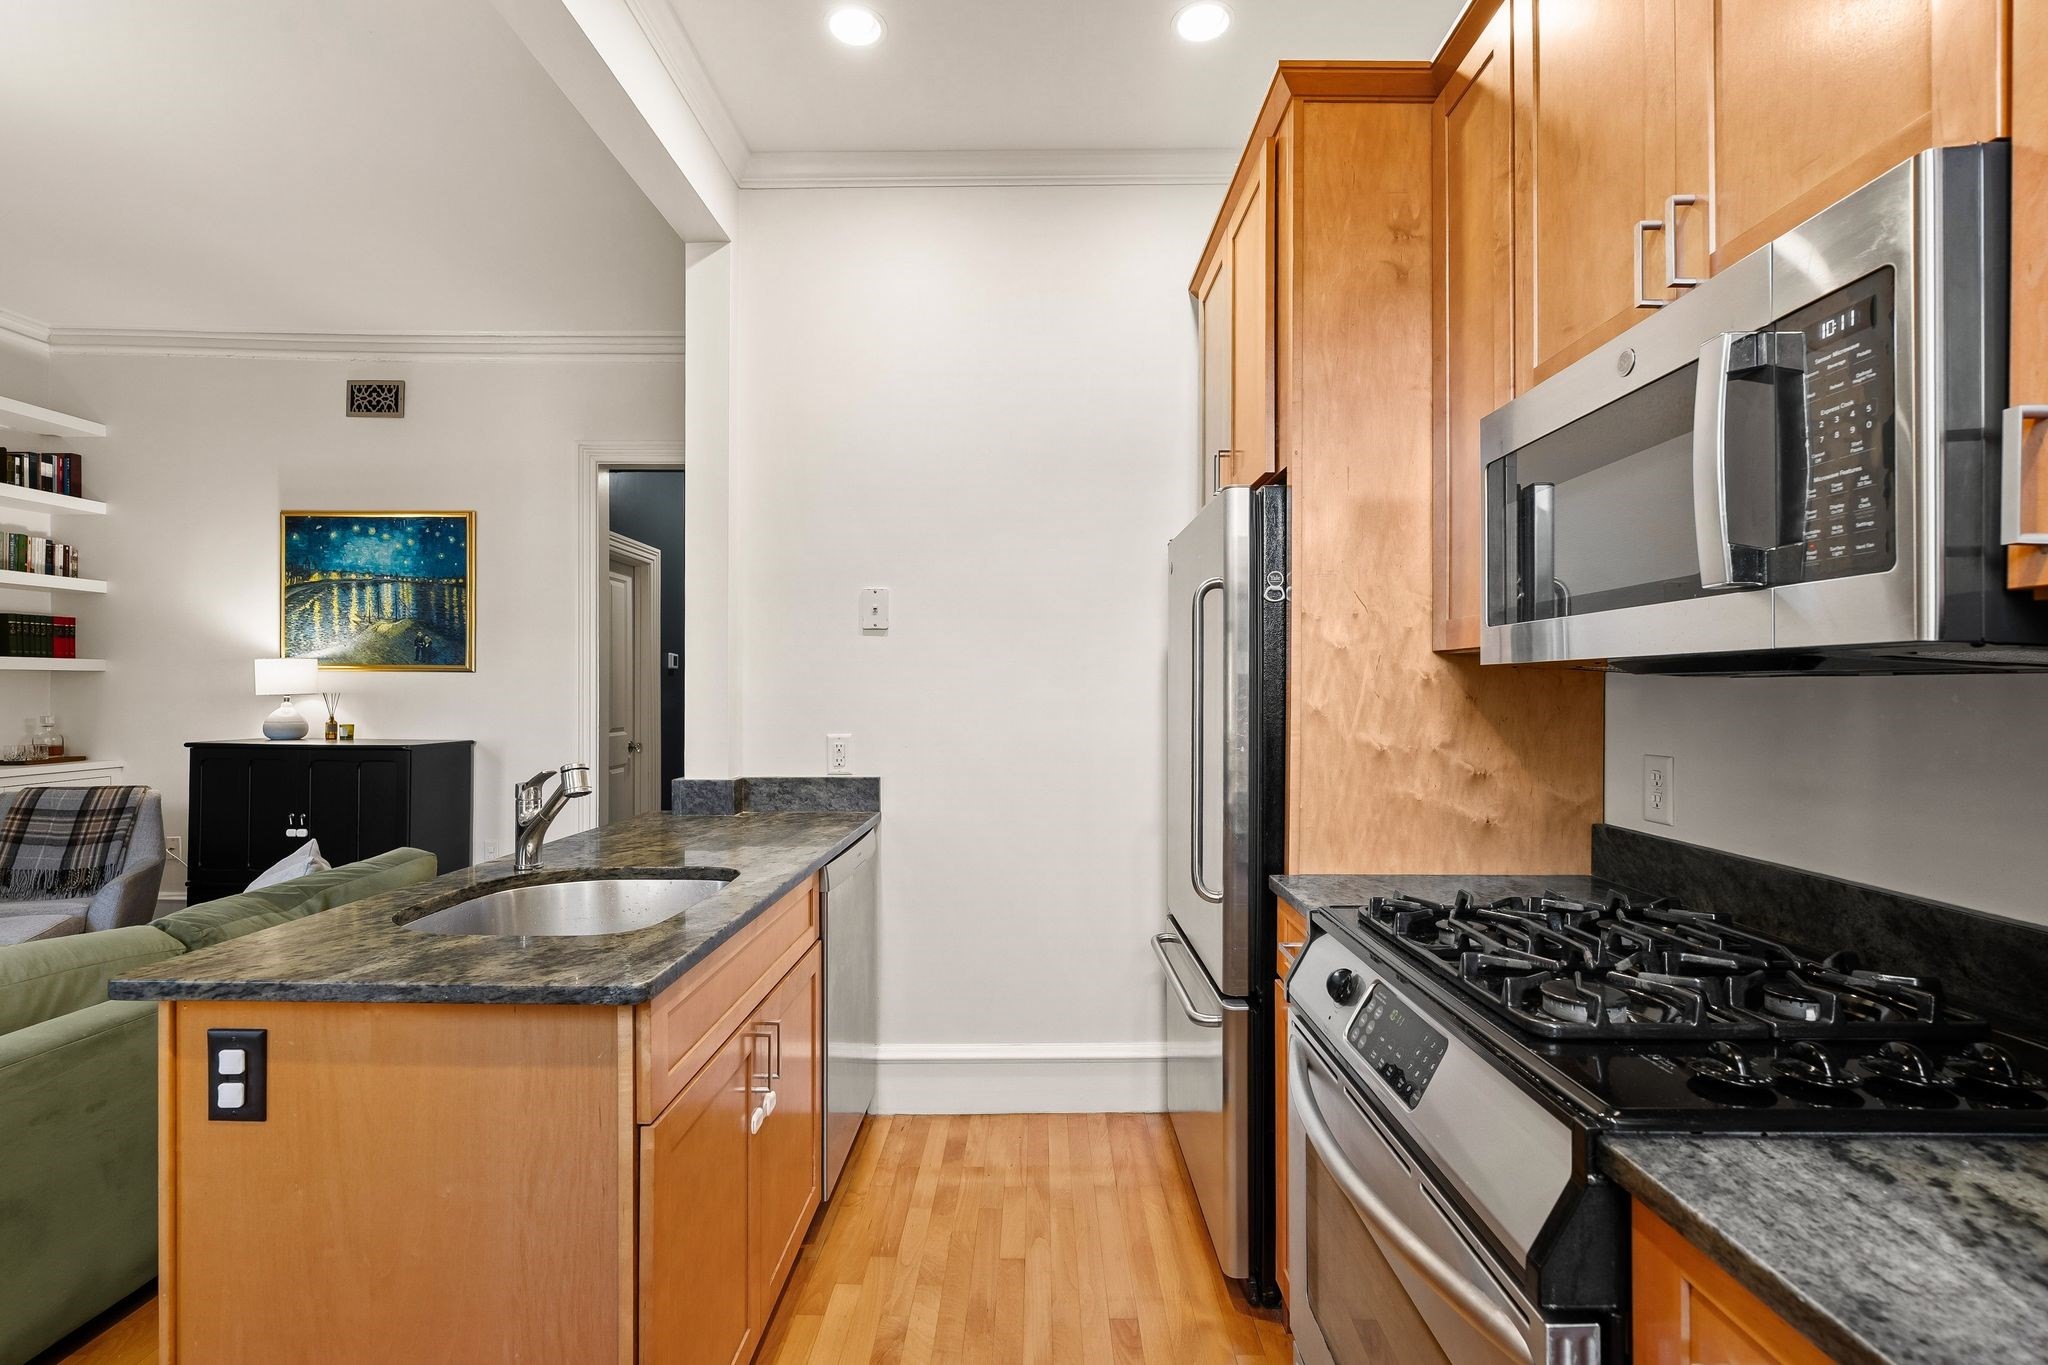
Kitchen with maple cabinets, granite counters, stainless steel appliances, and a view into the living area.
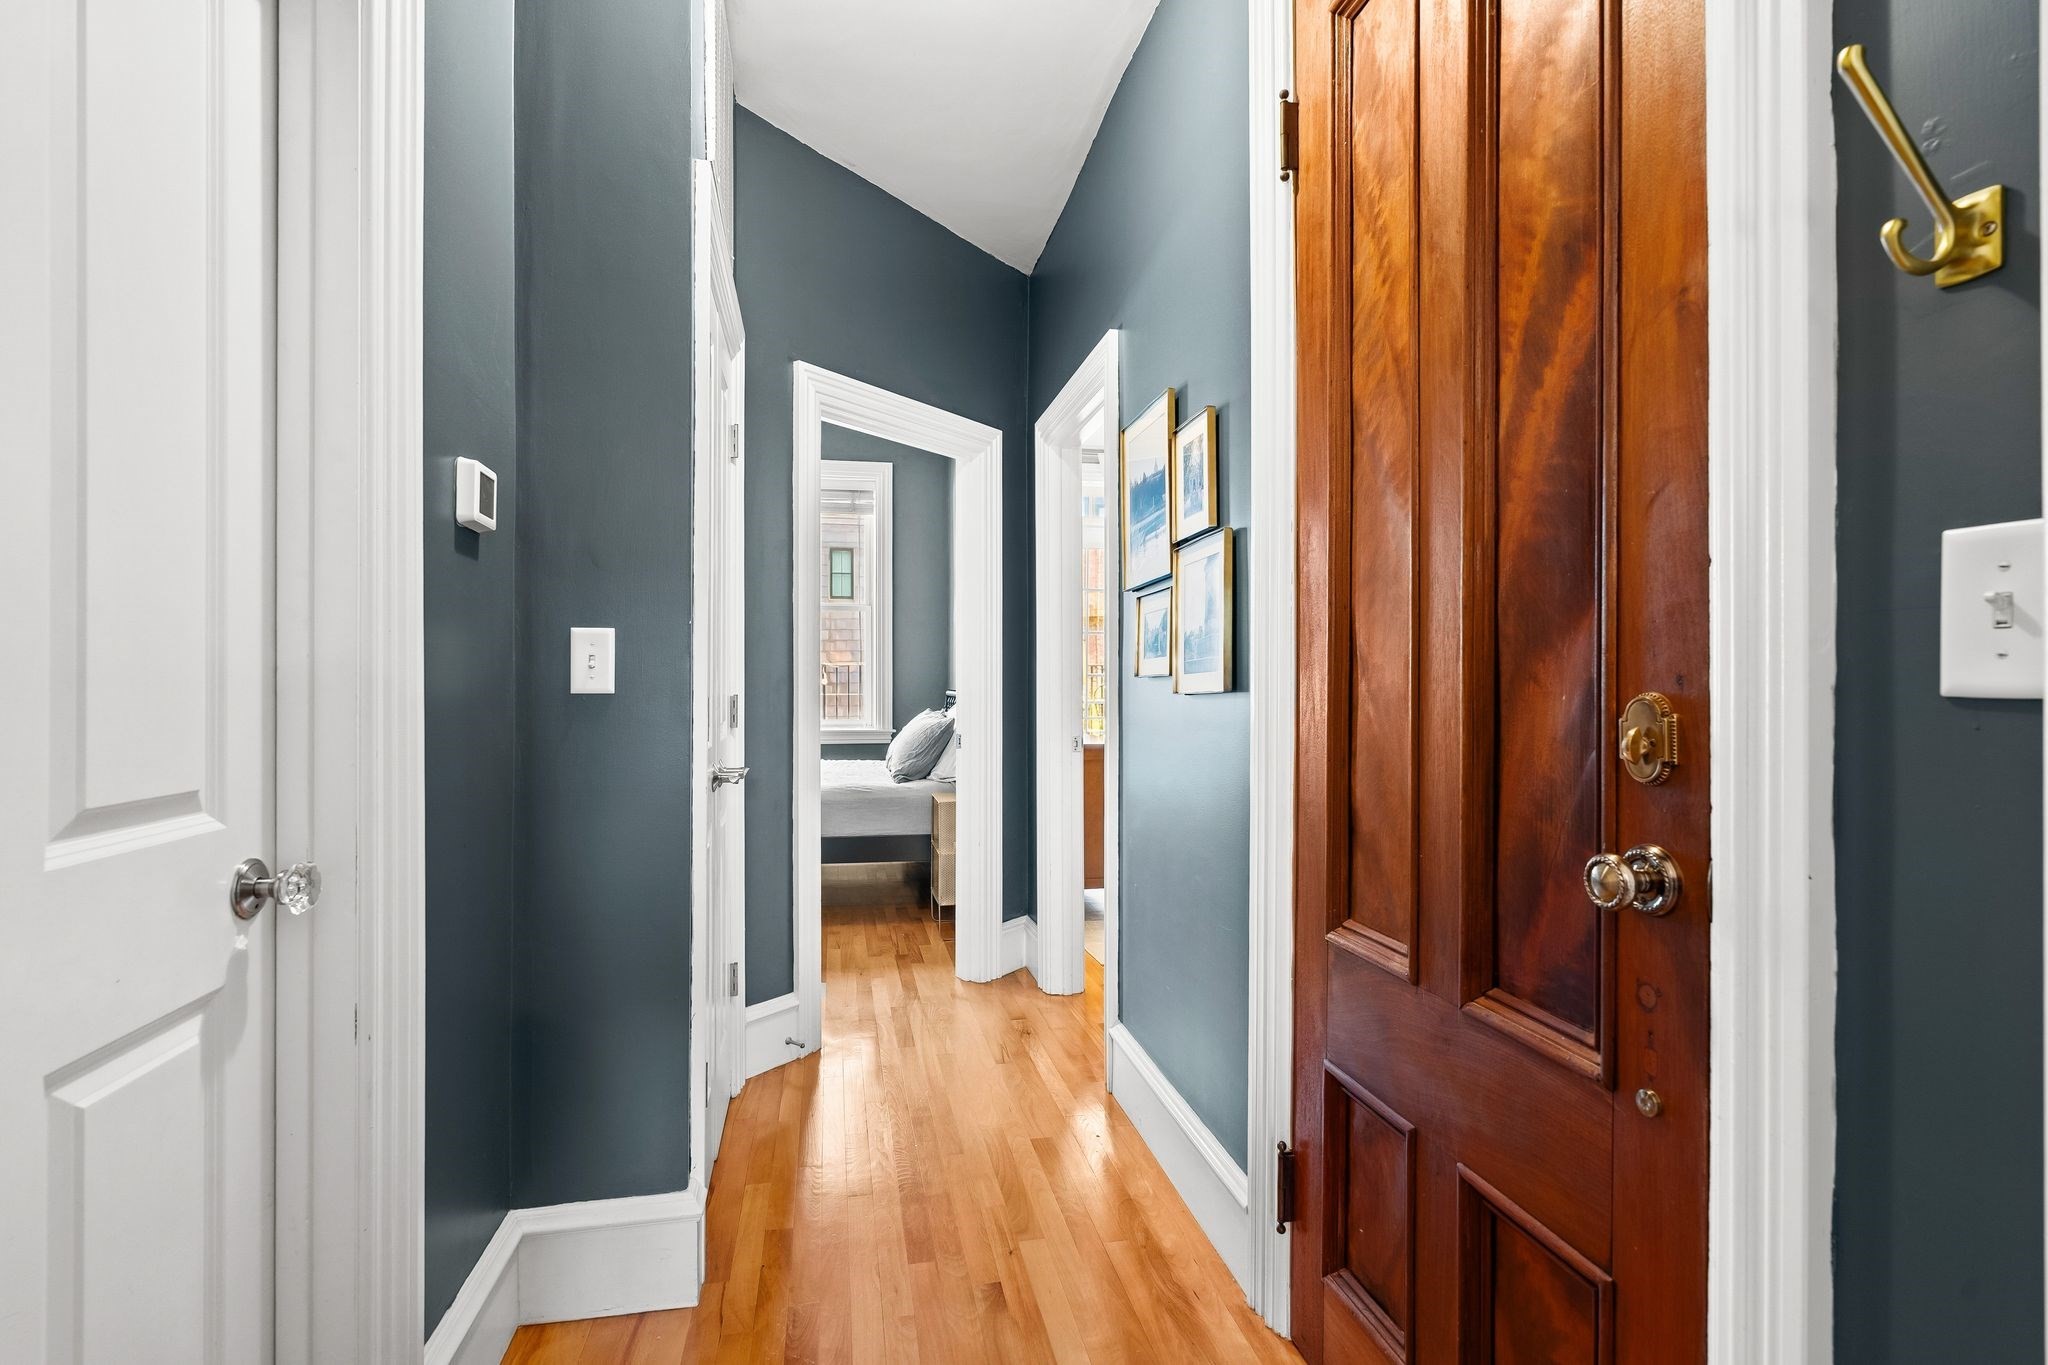
Hallway with blue-gray walls, hardwood floors, framed art, and a dark wood entry door.
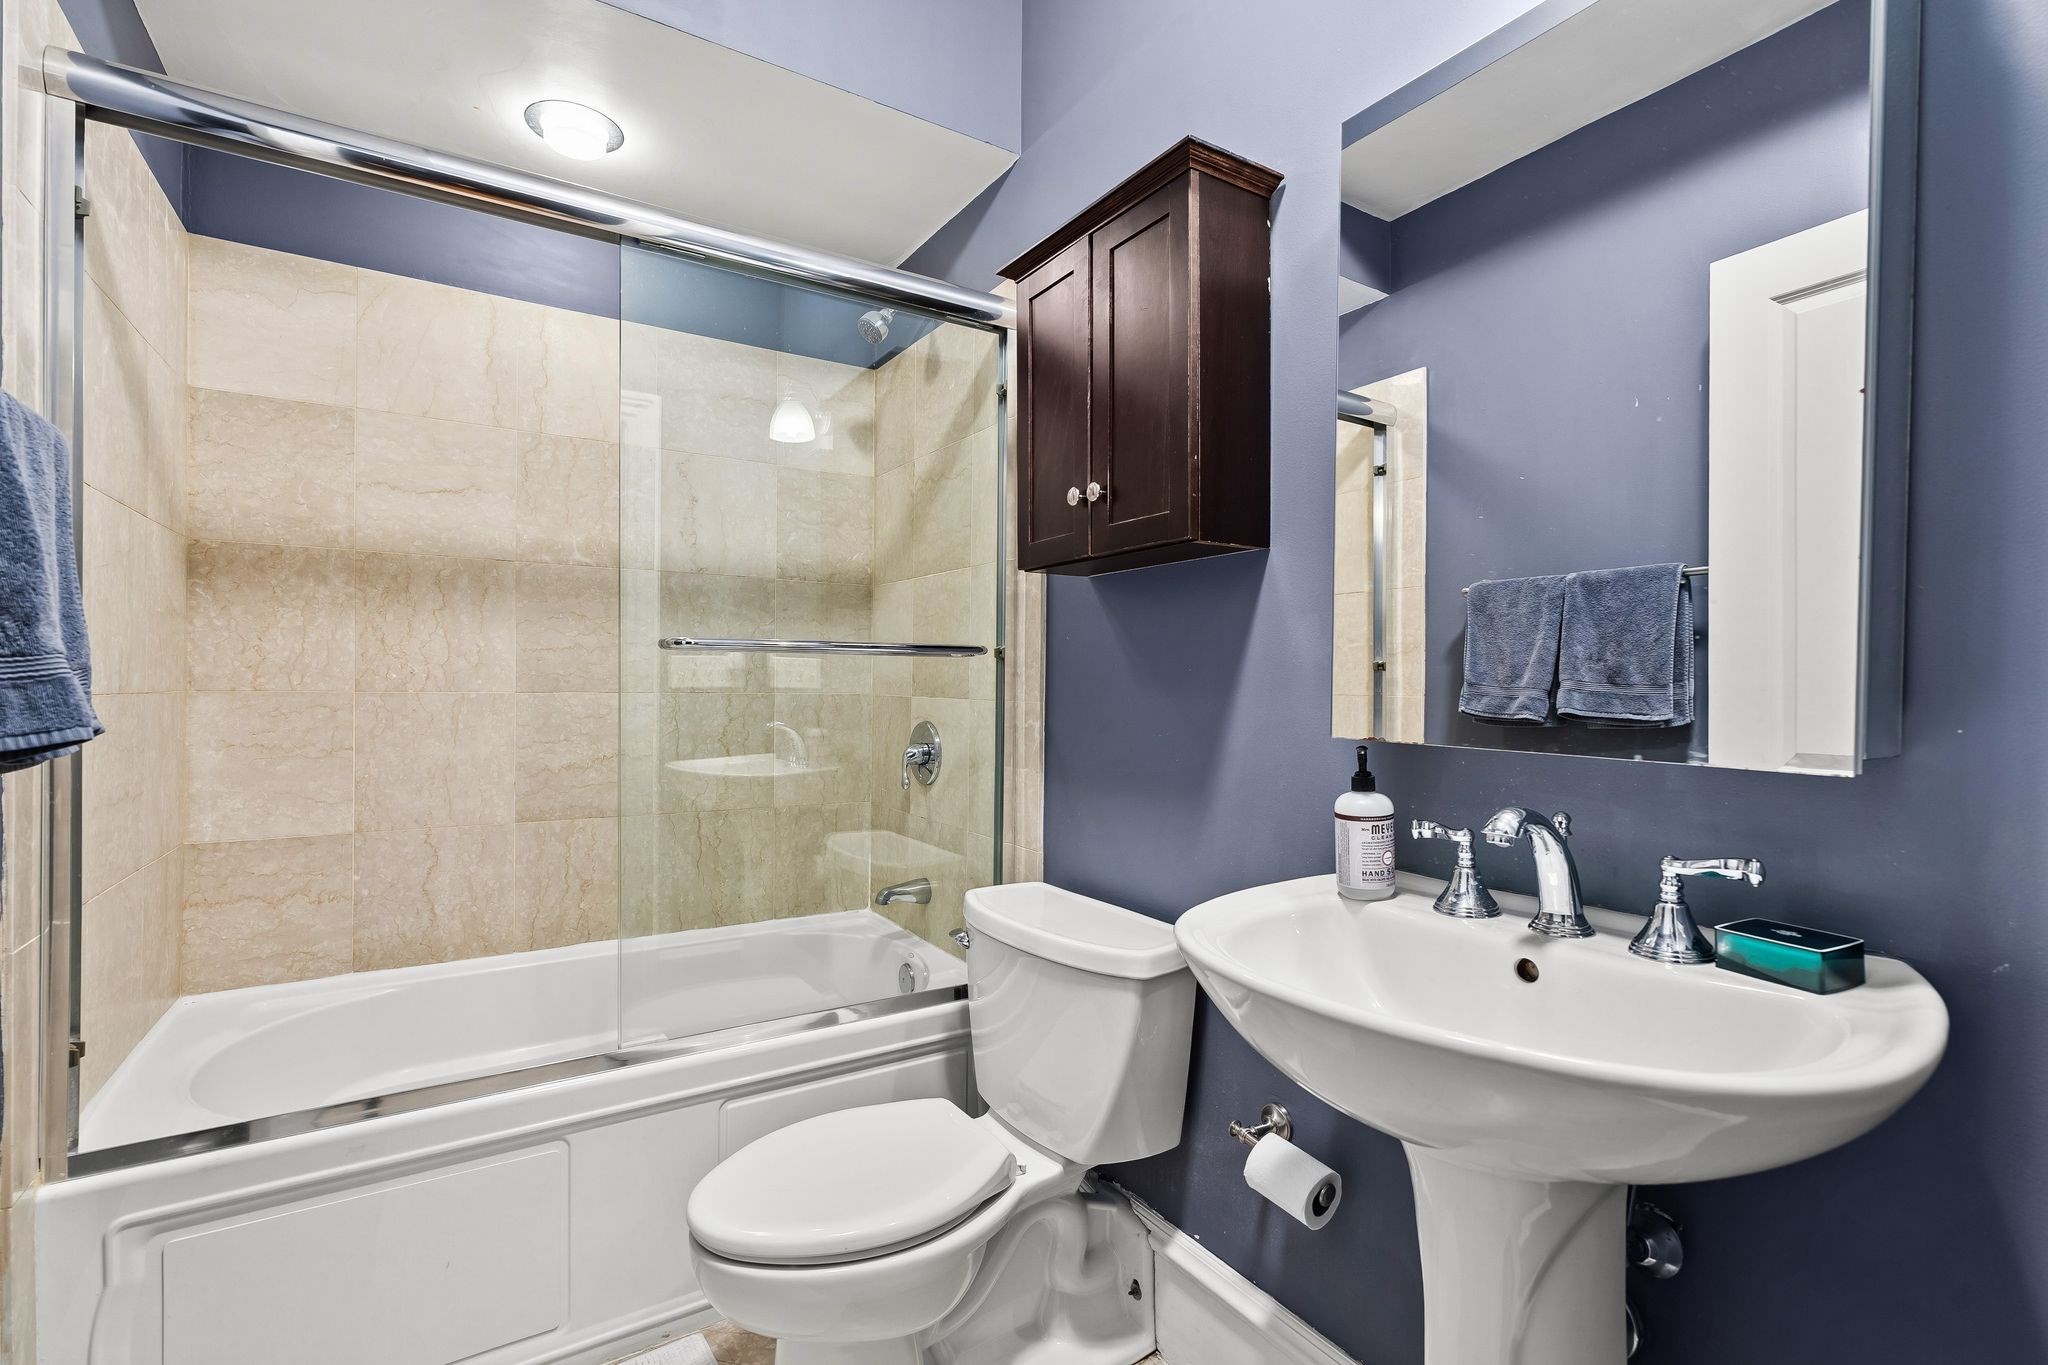
Bathroom with a glass-enclosed tub, beige tile, pedestal sink, and dark blue walls.
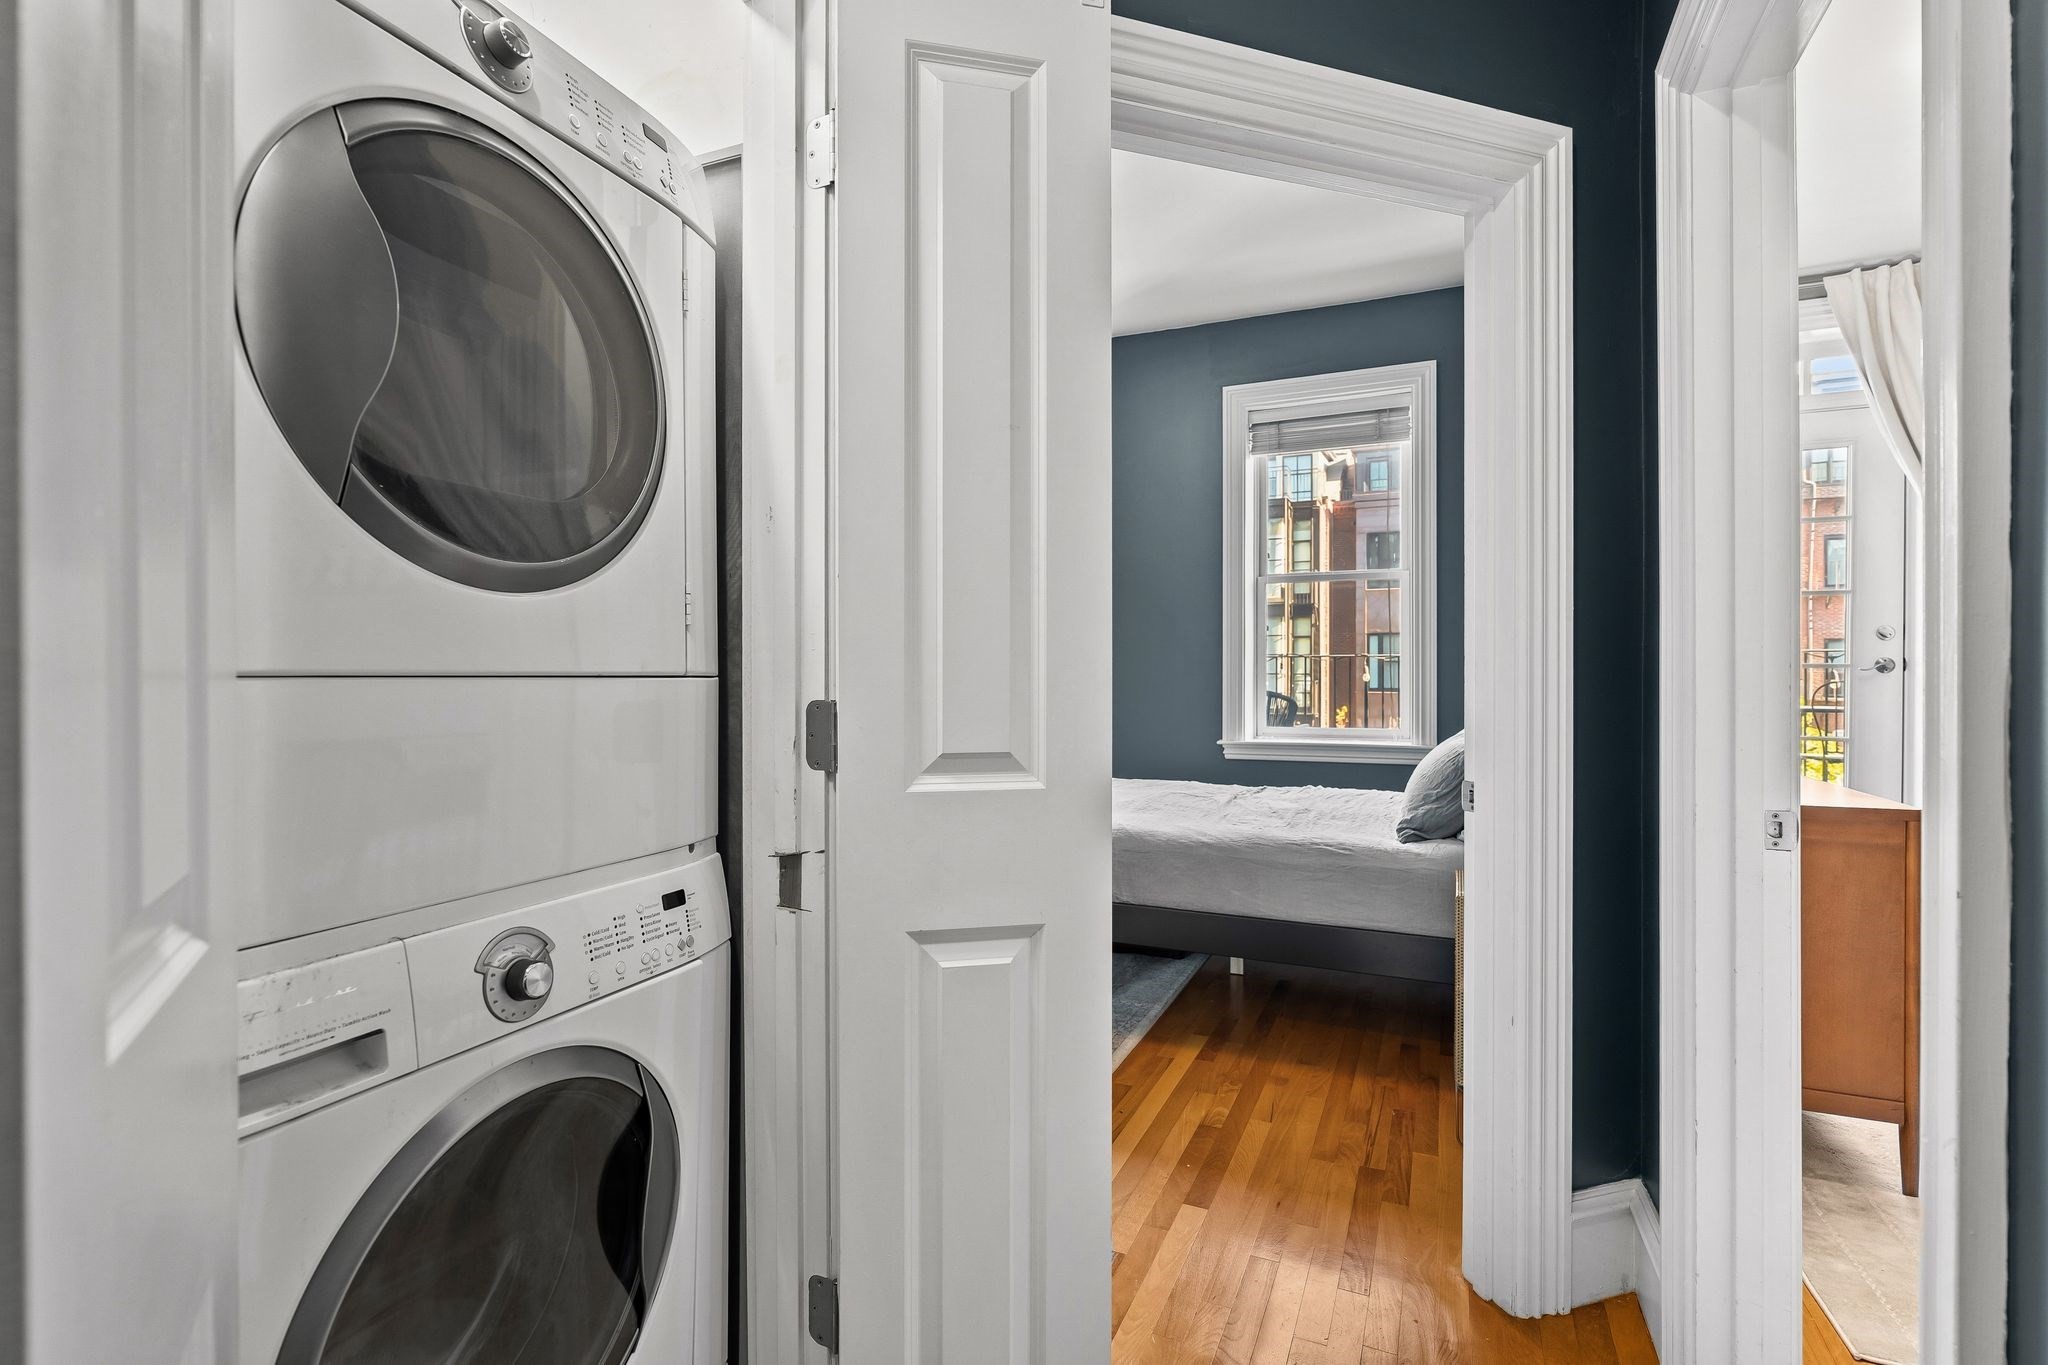
Stacked washer and dryer beside a bedroom with a blue wall and hardwood floors.
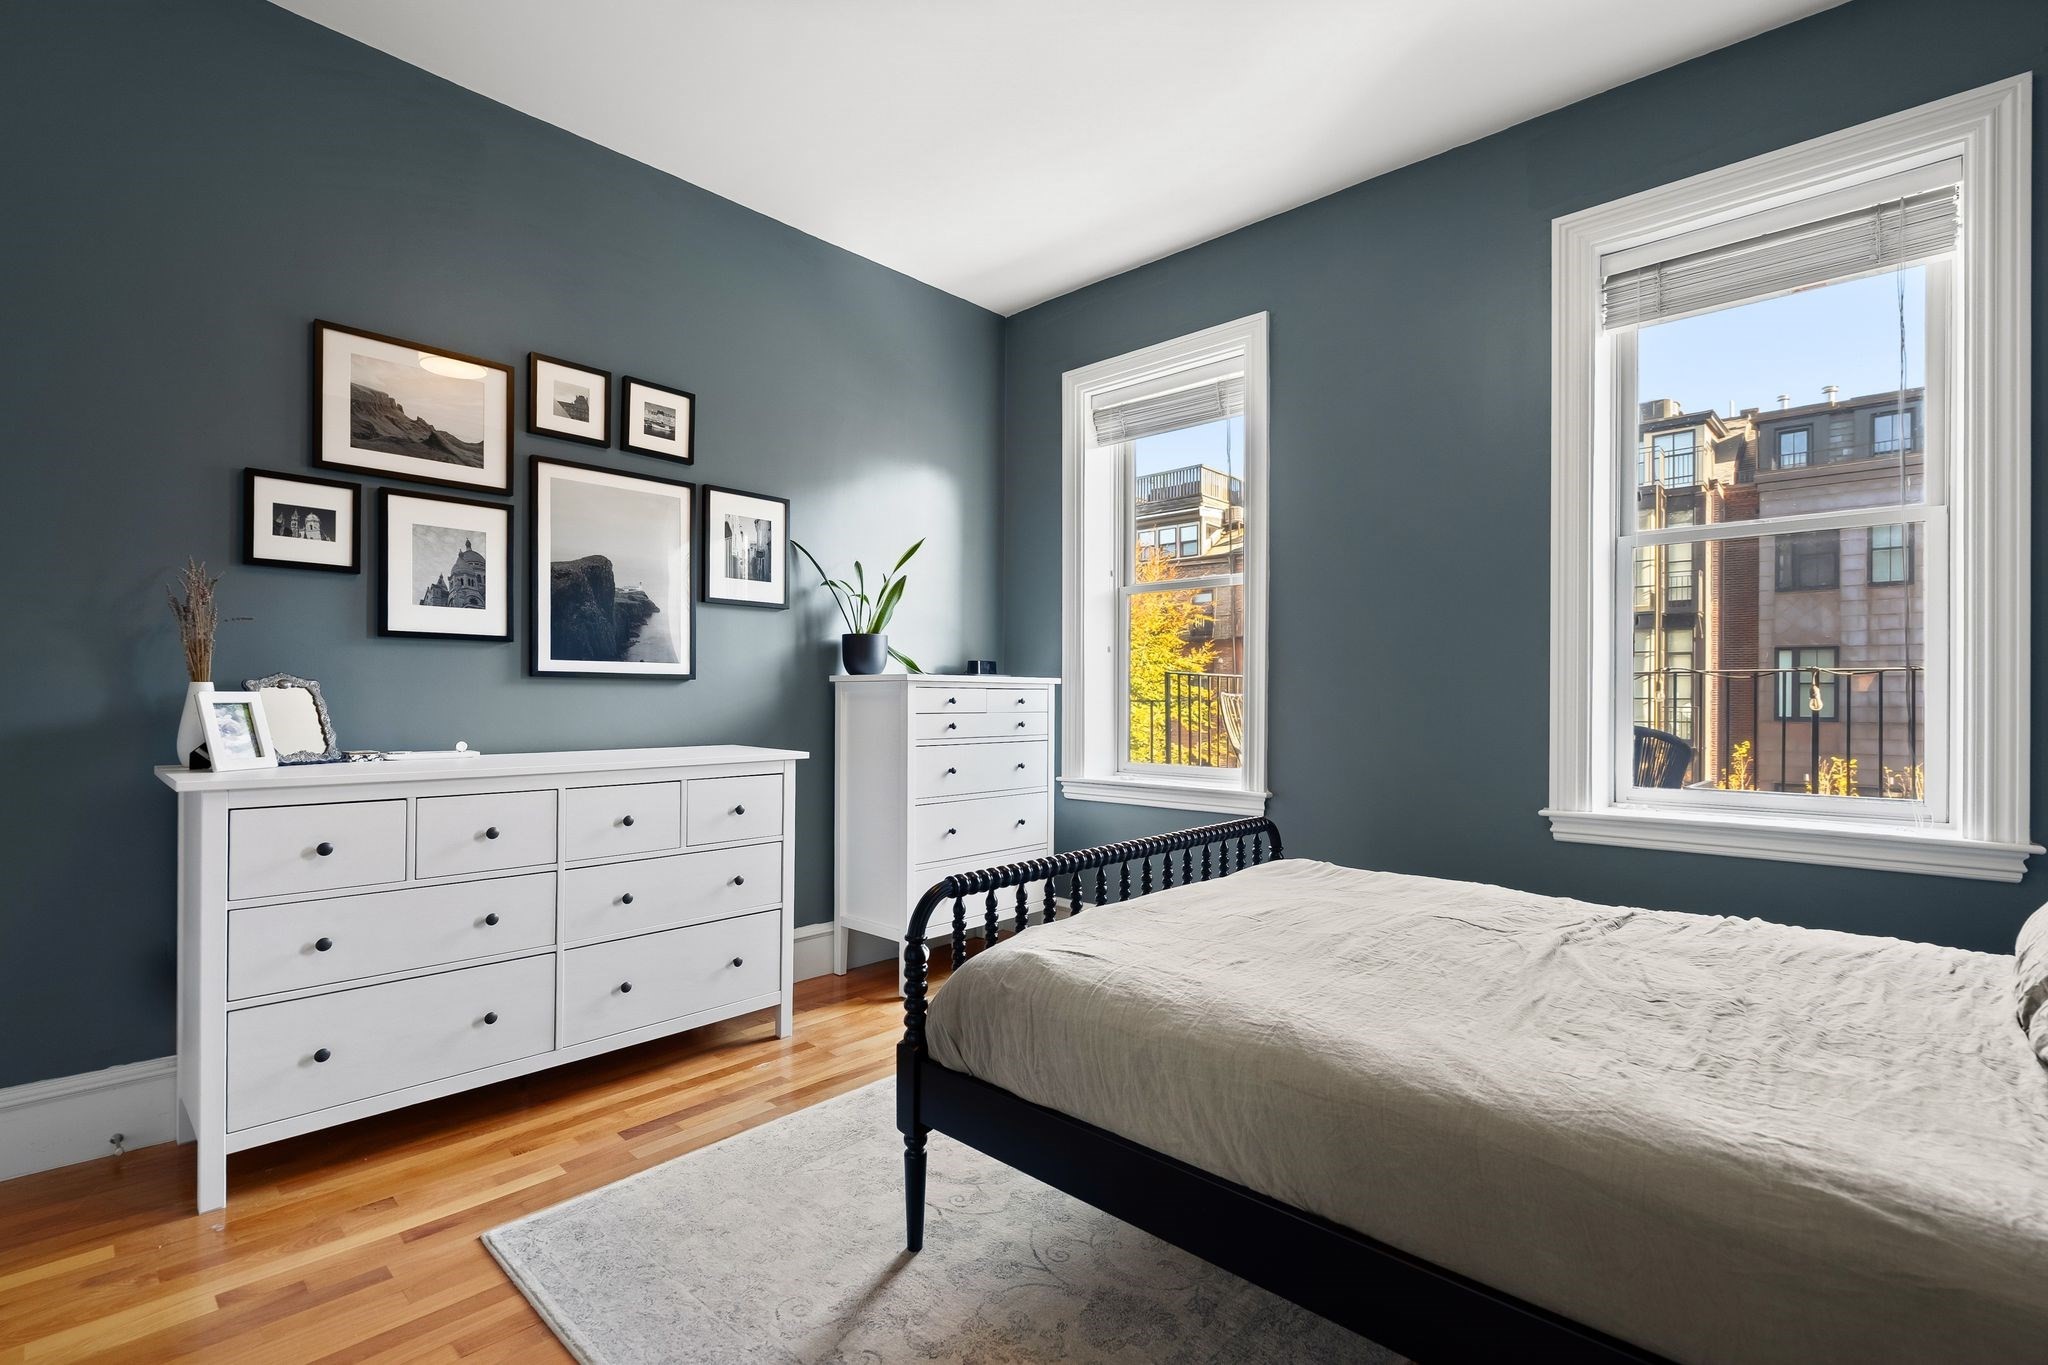
Bedroom with a black bed, white dressers, blue-gray walls, and two tall windows overlooking neighboring buildings.
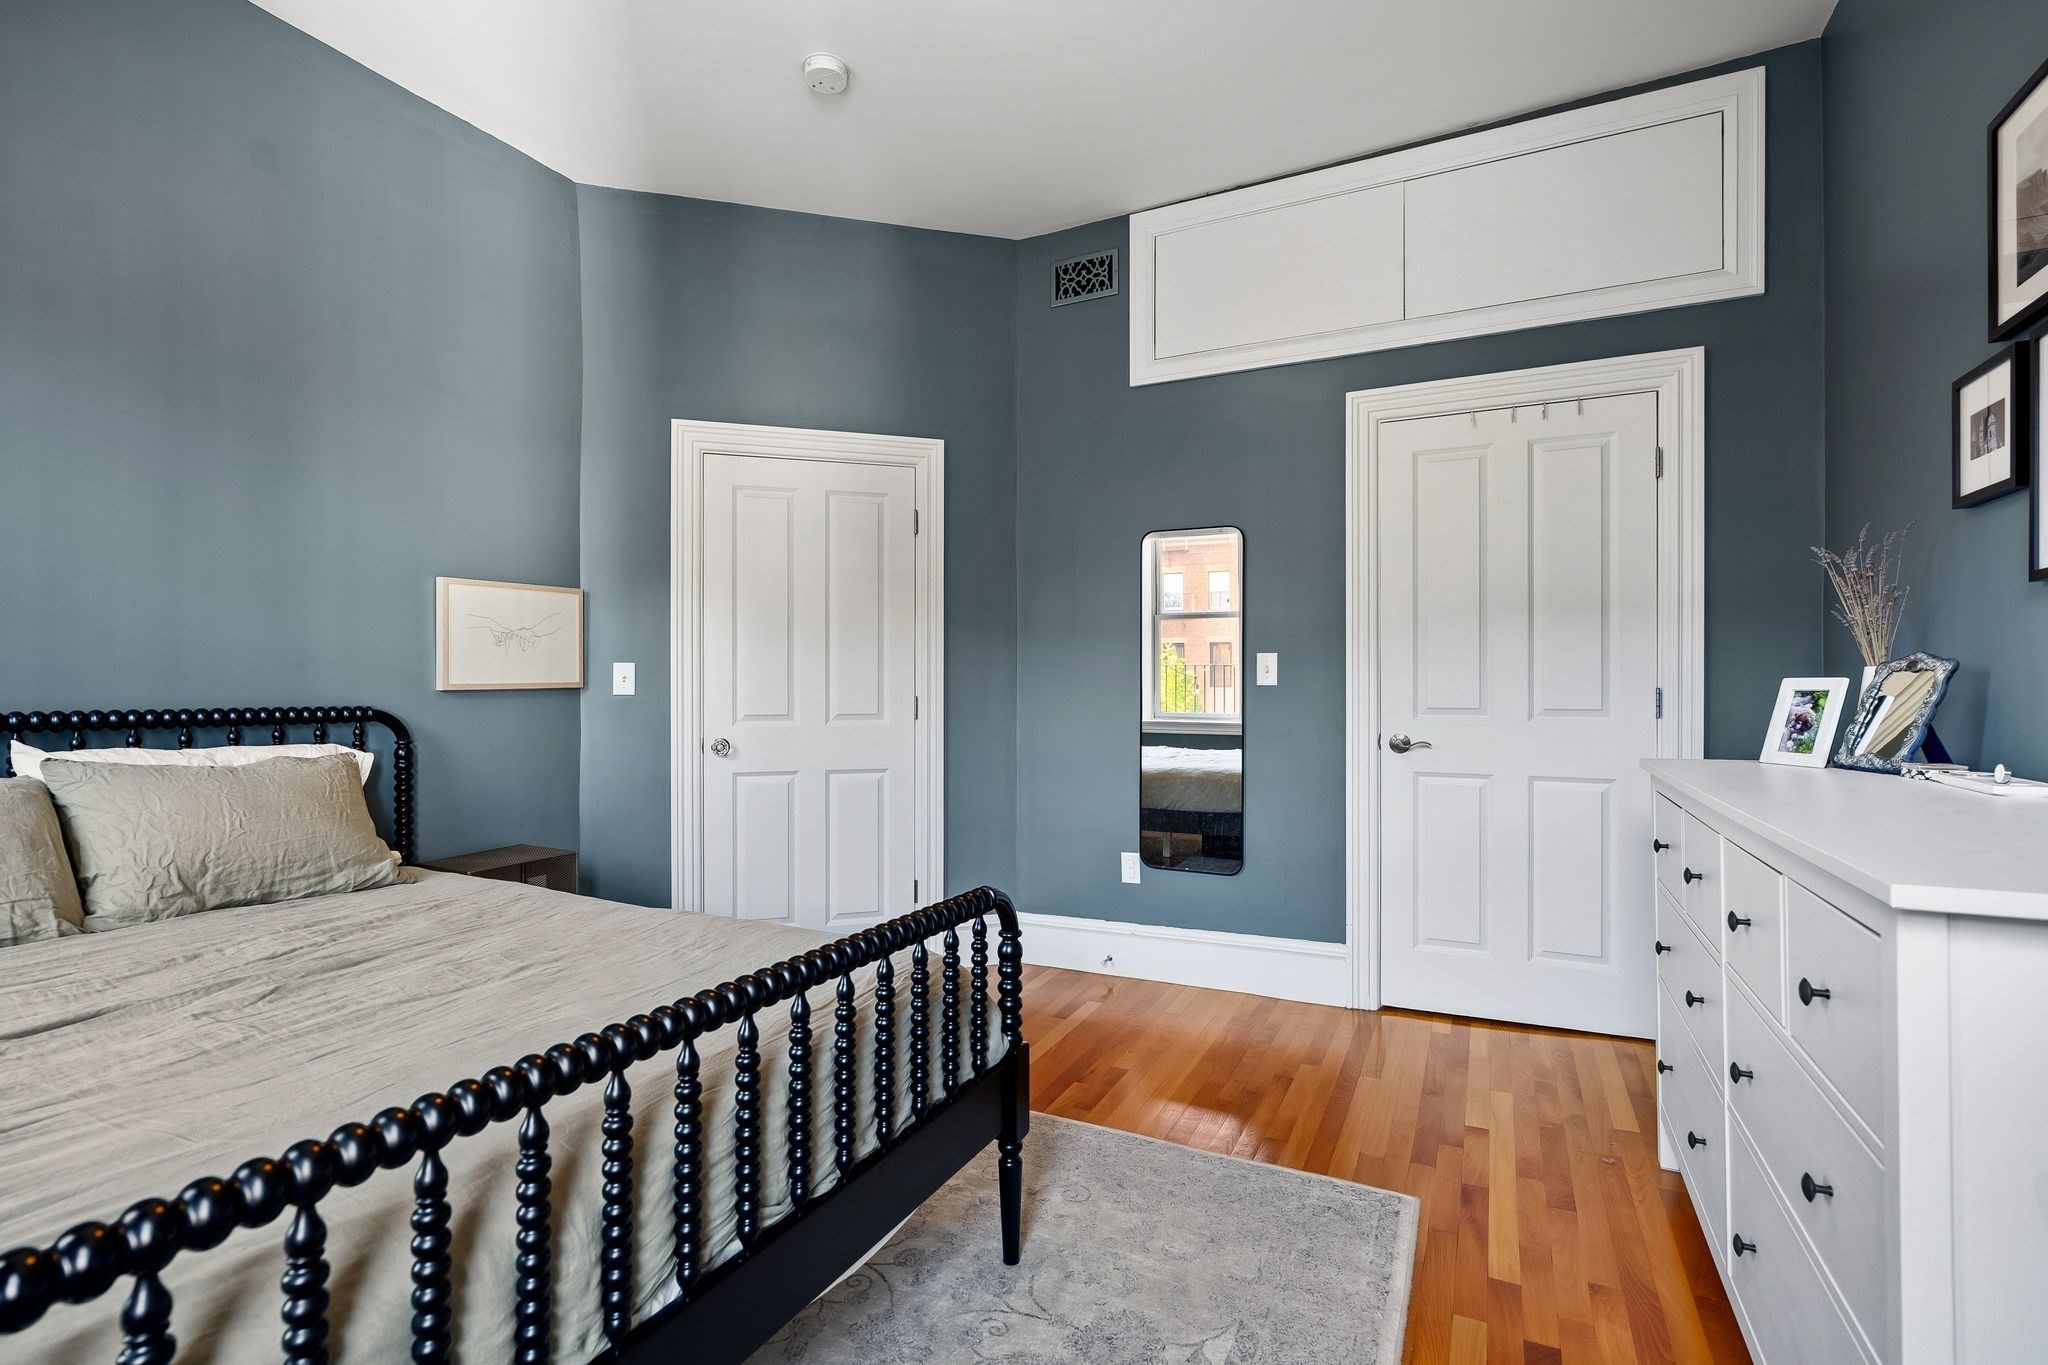
Bedroom with a black spindle bed, blue-gray walls, and white built-in storage above the doors.
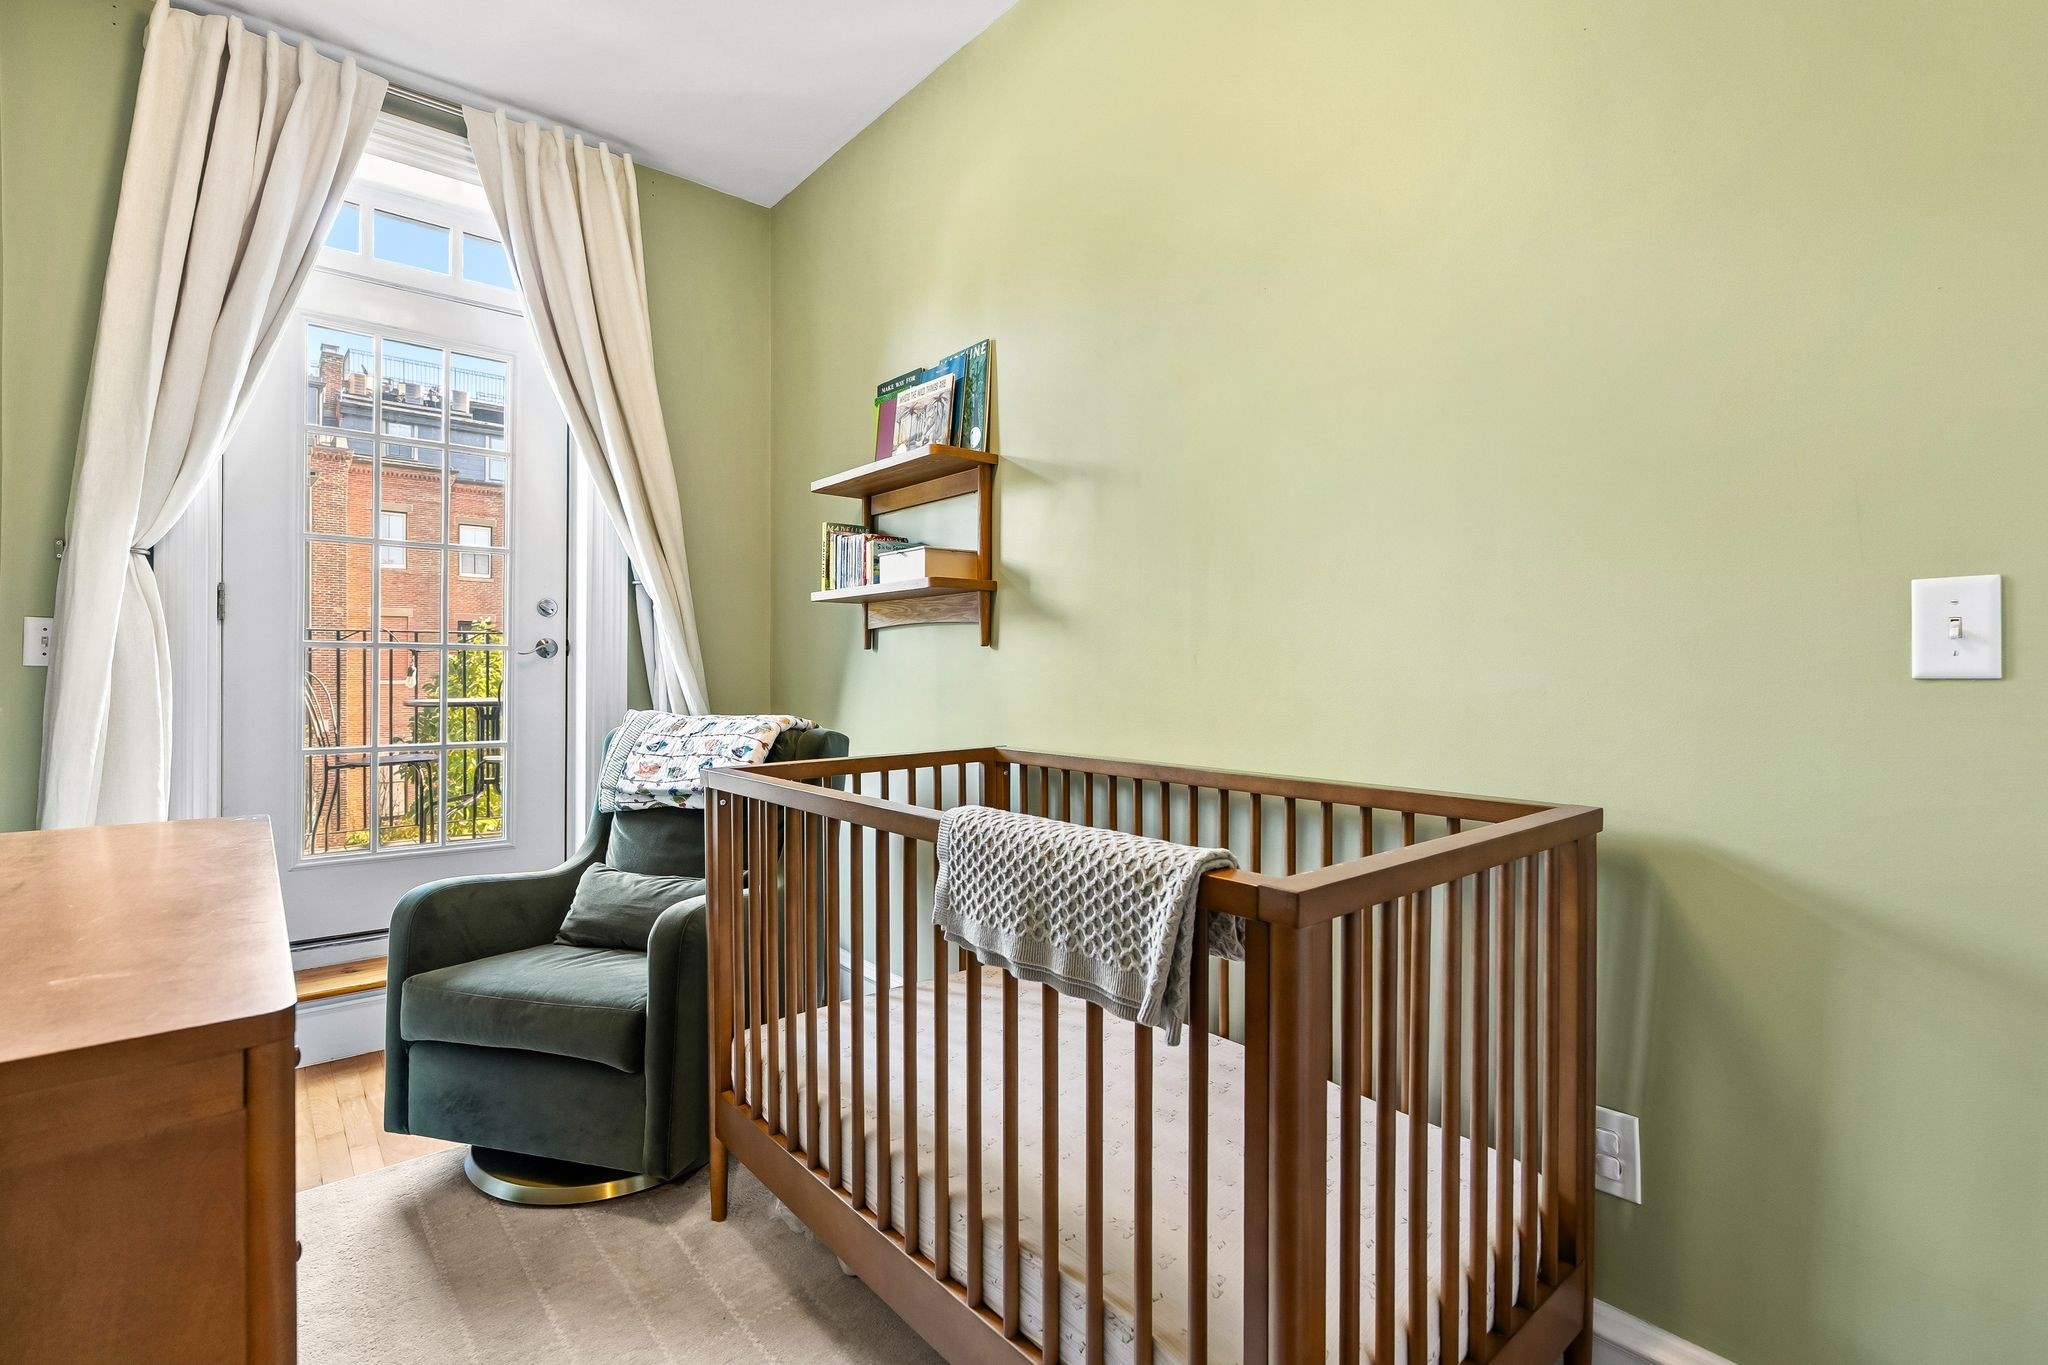
Nursery with a wooden crib beside a green armchair and tall curtained glass door.
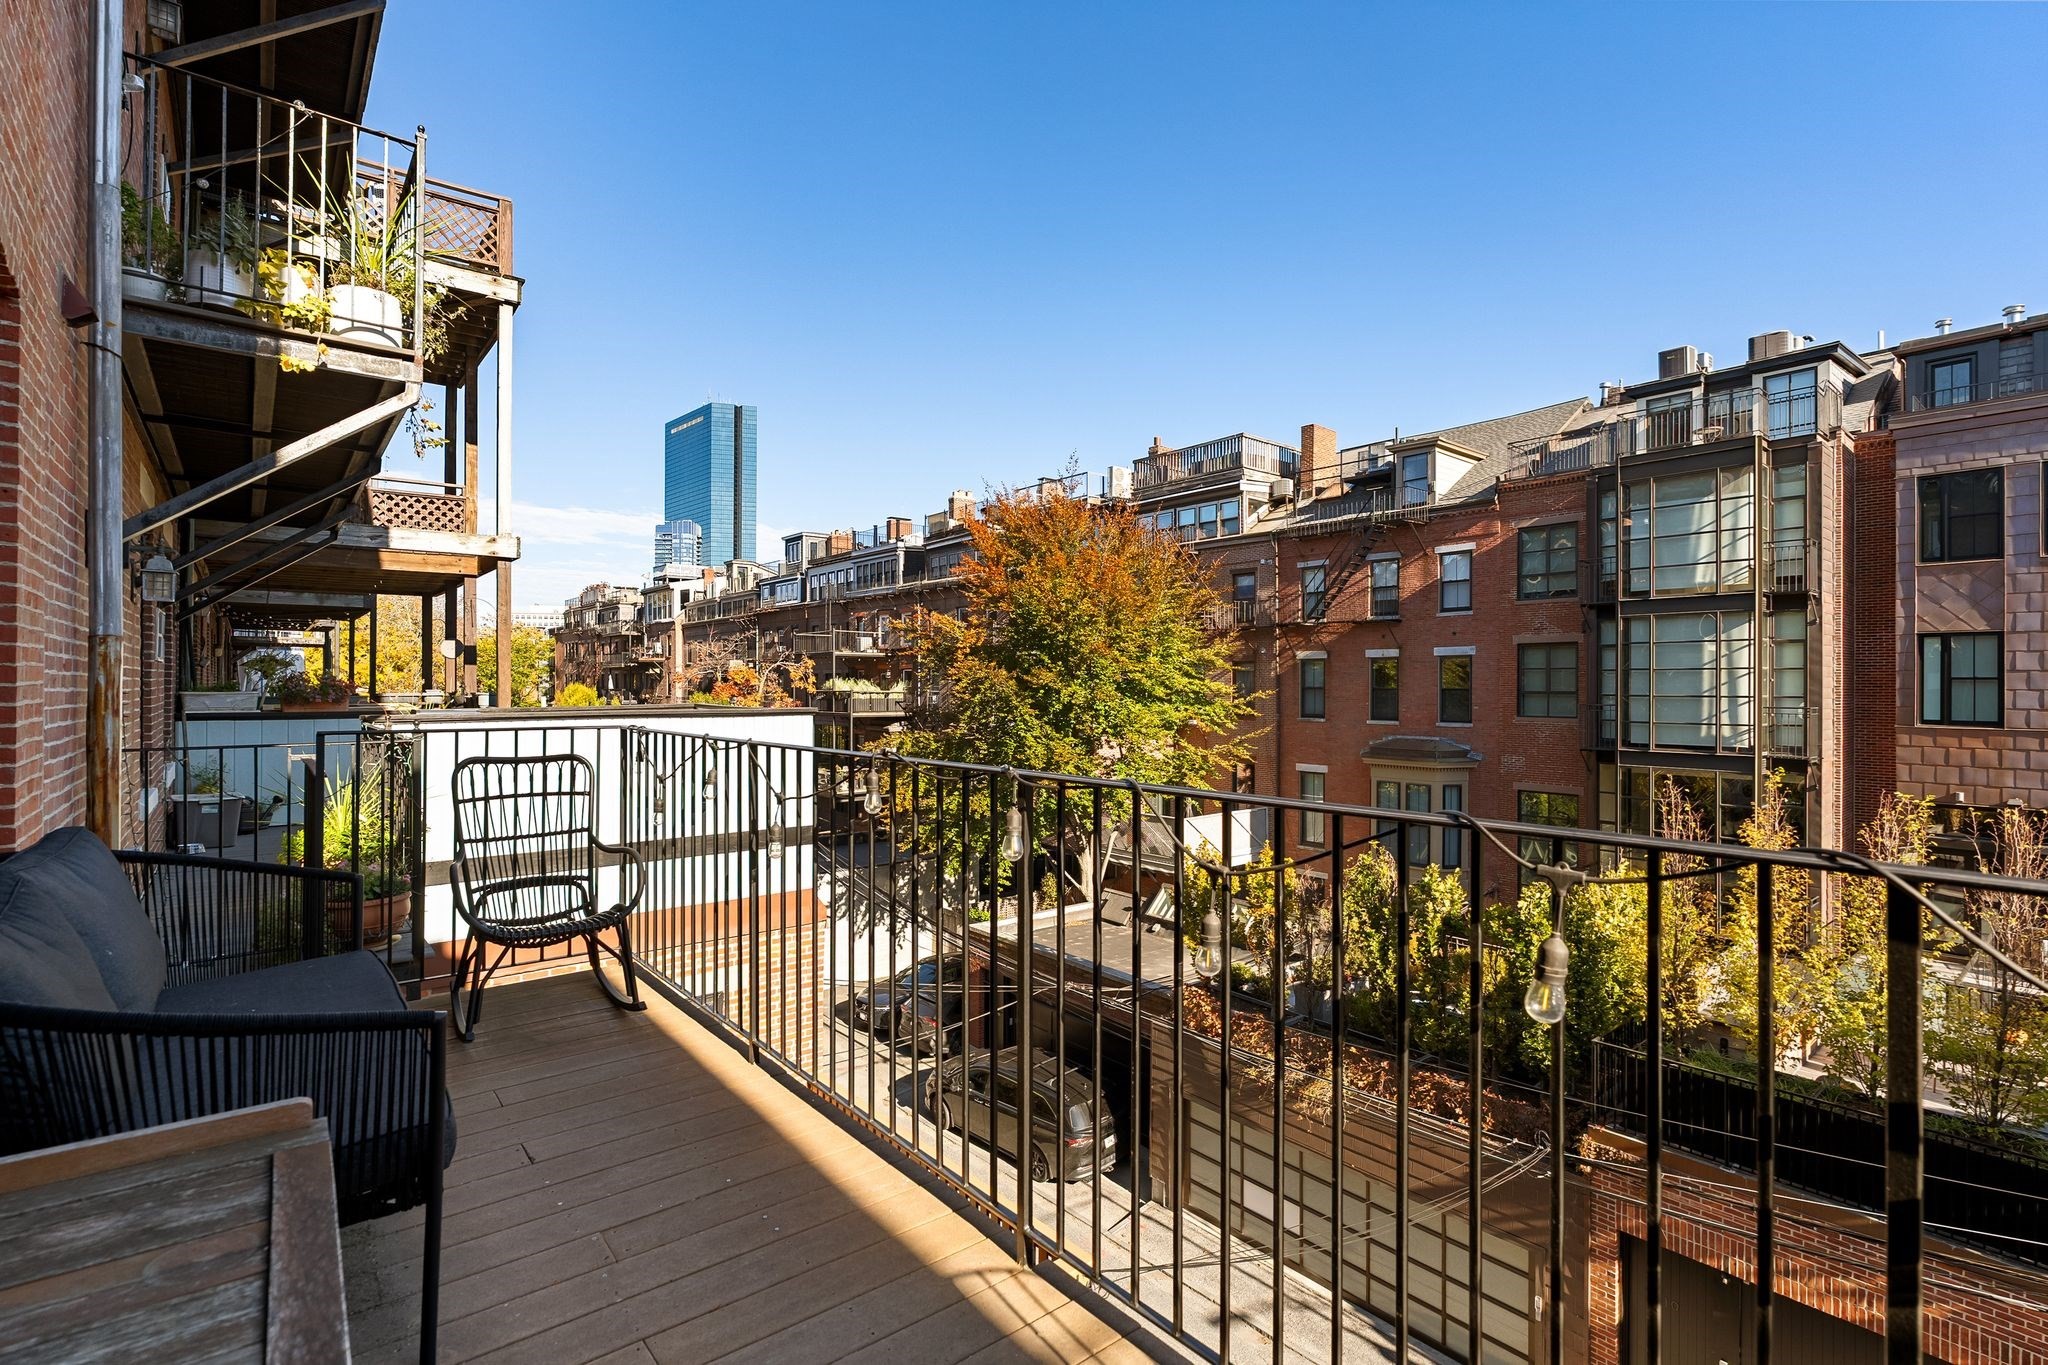
Apartment balcony with black metal railing, outdoor seating, and views of brick buildings and the city skyline.
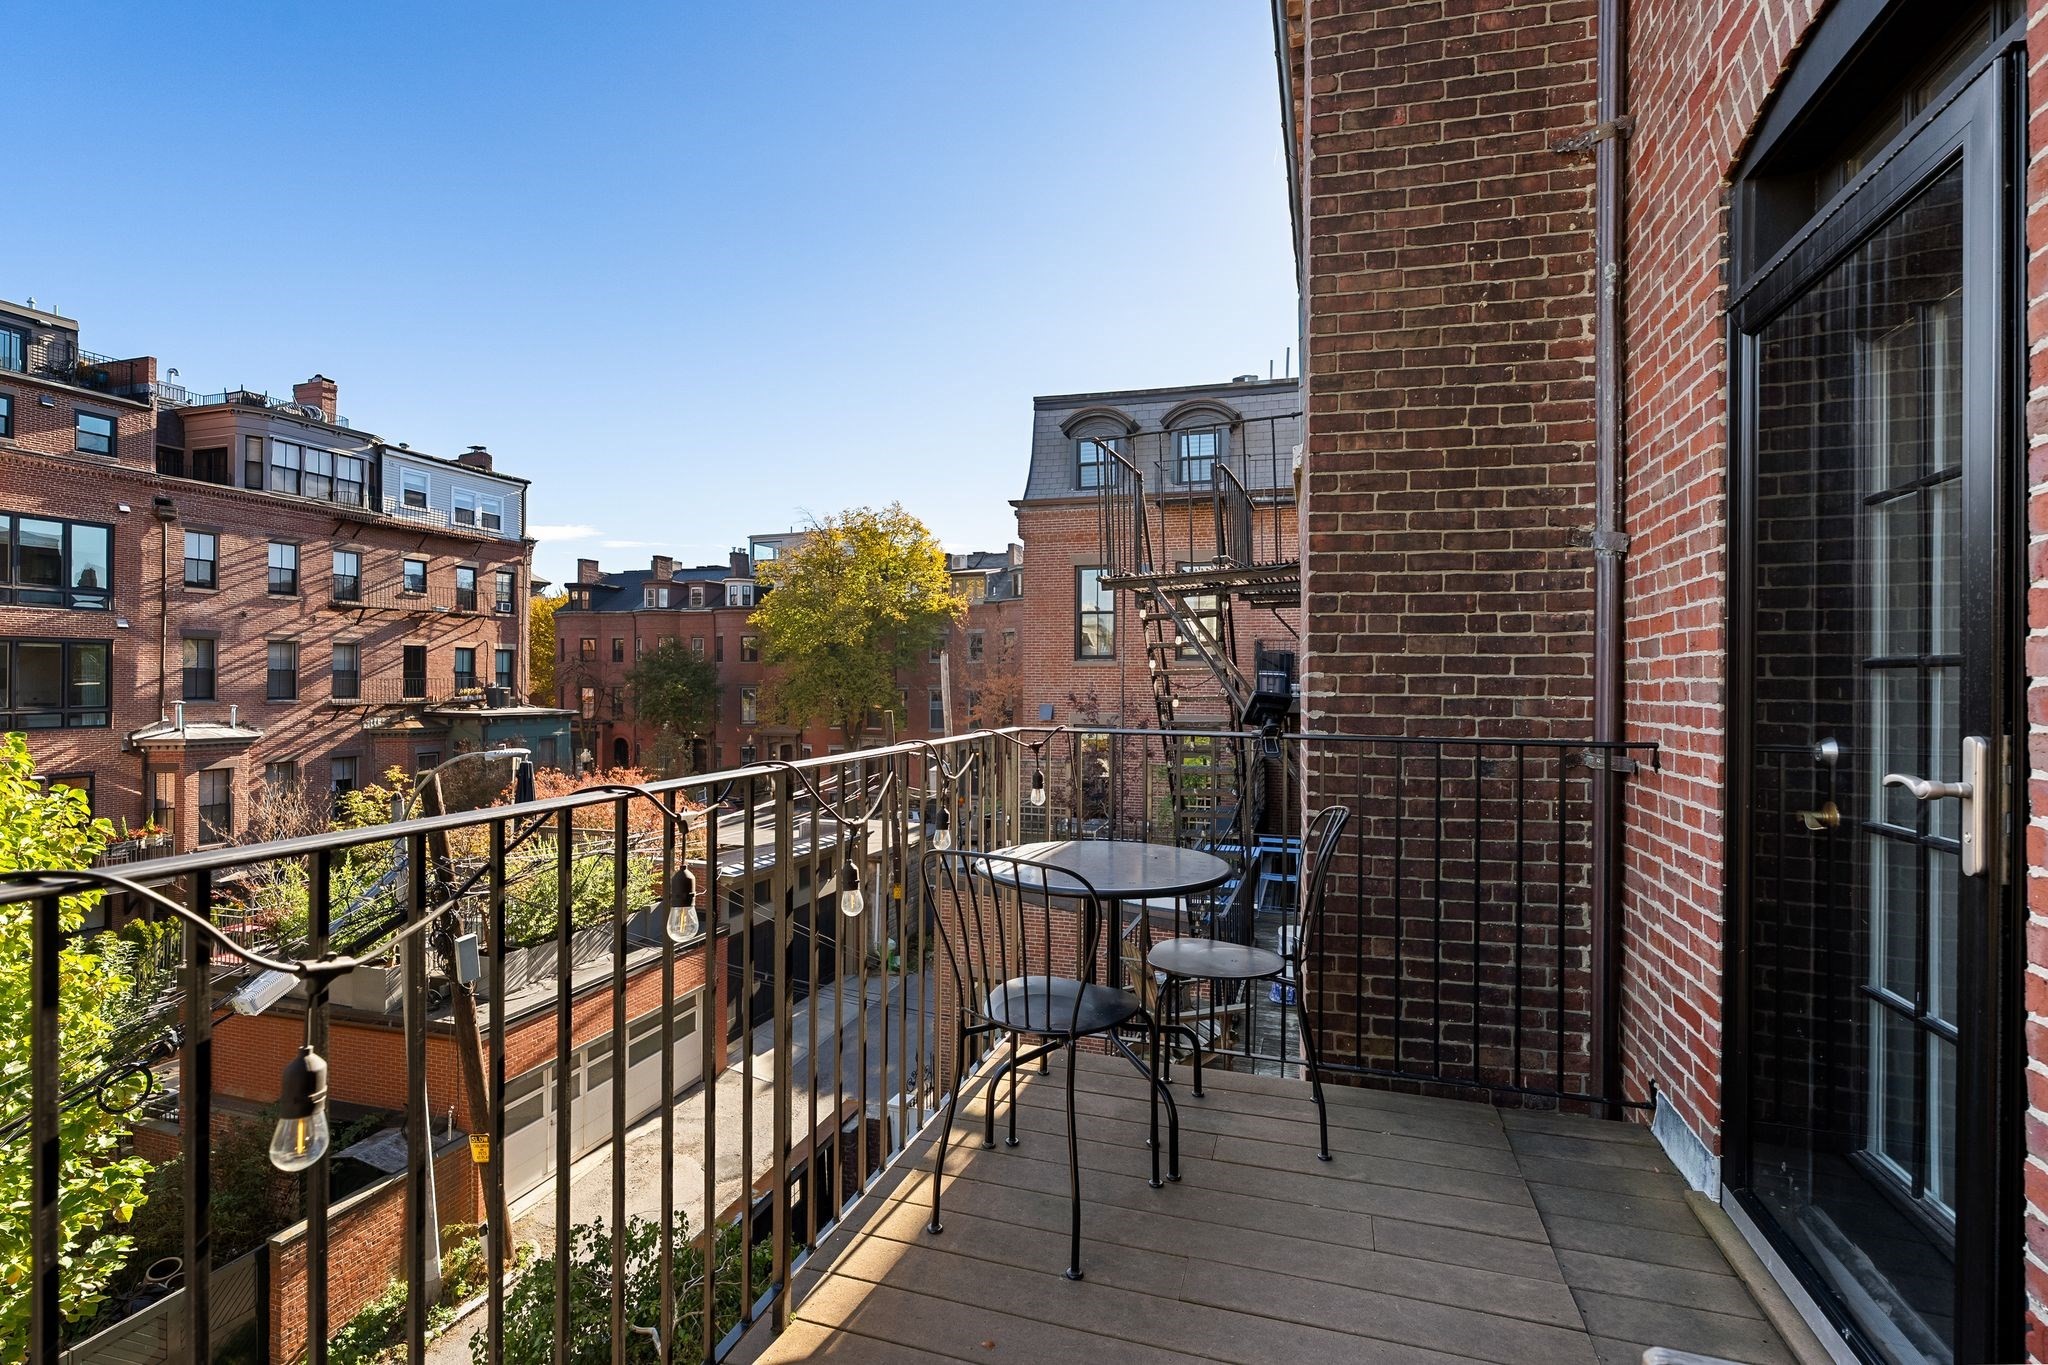
Balcony with black metal patio furniture overlooking brick buildings and leafy trees.
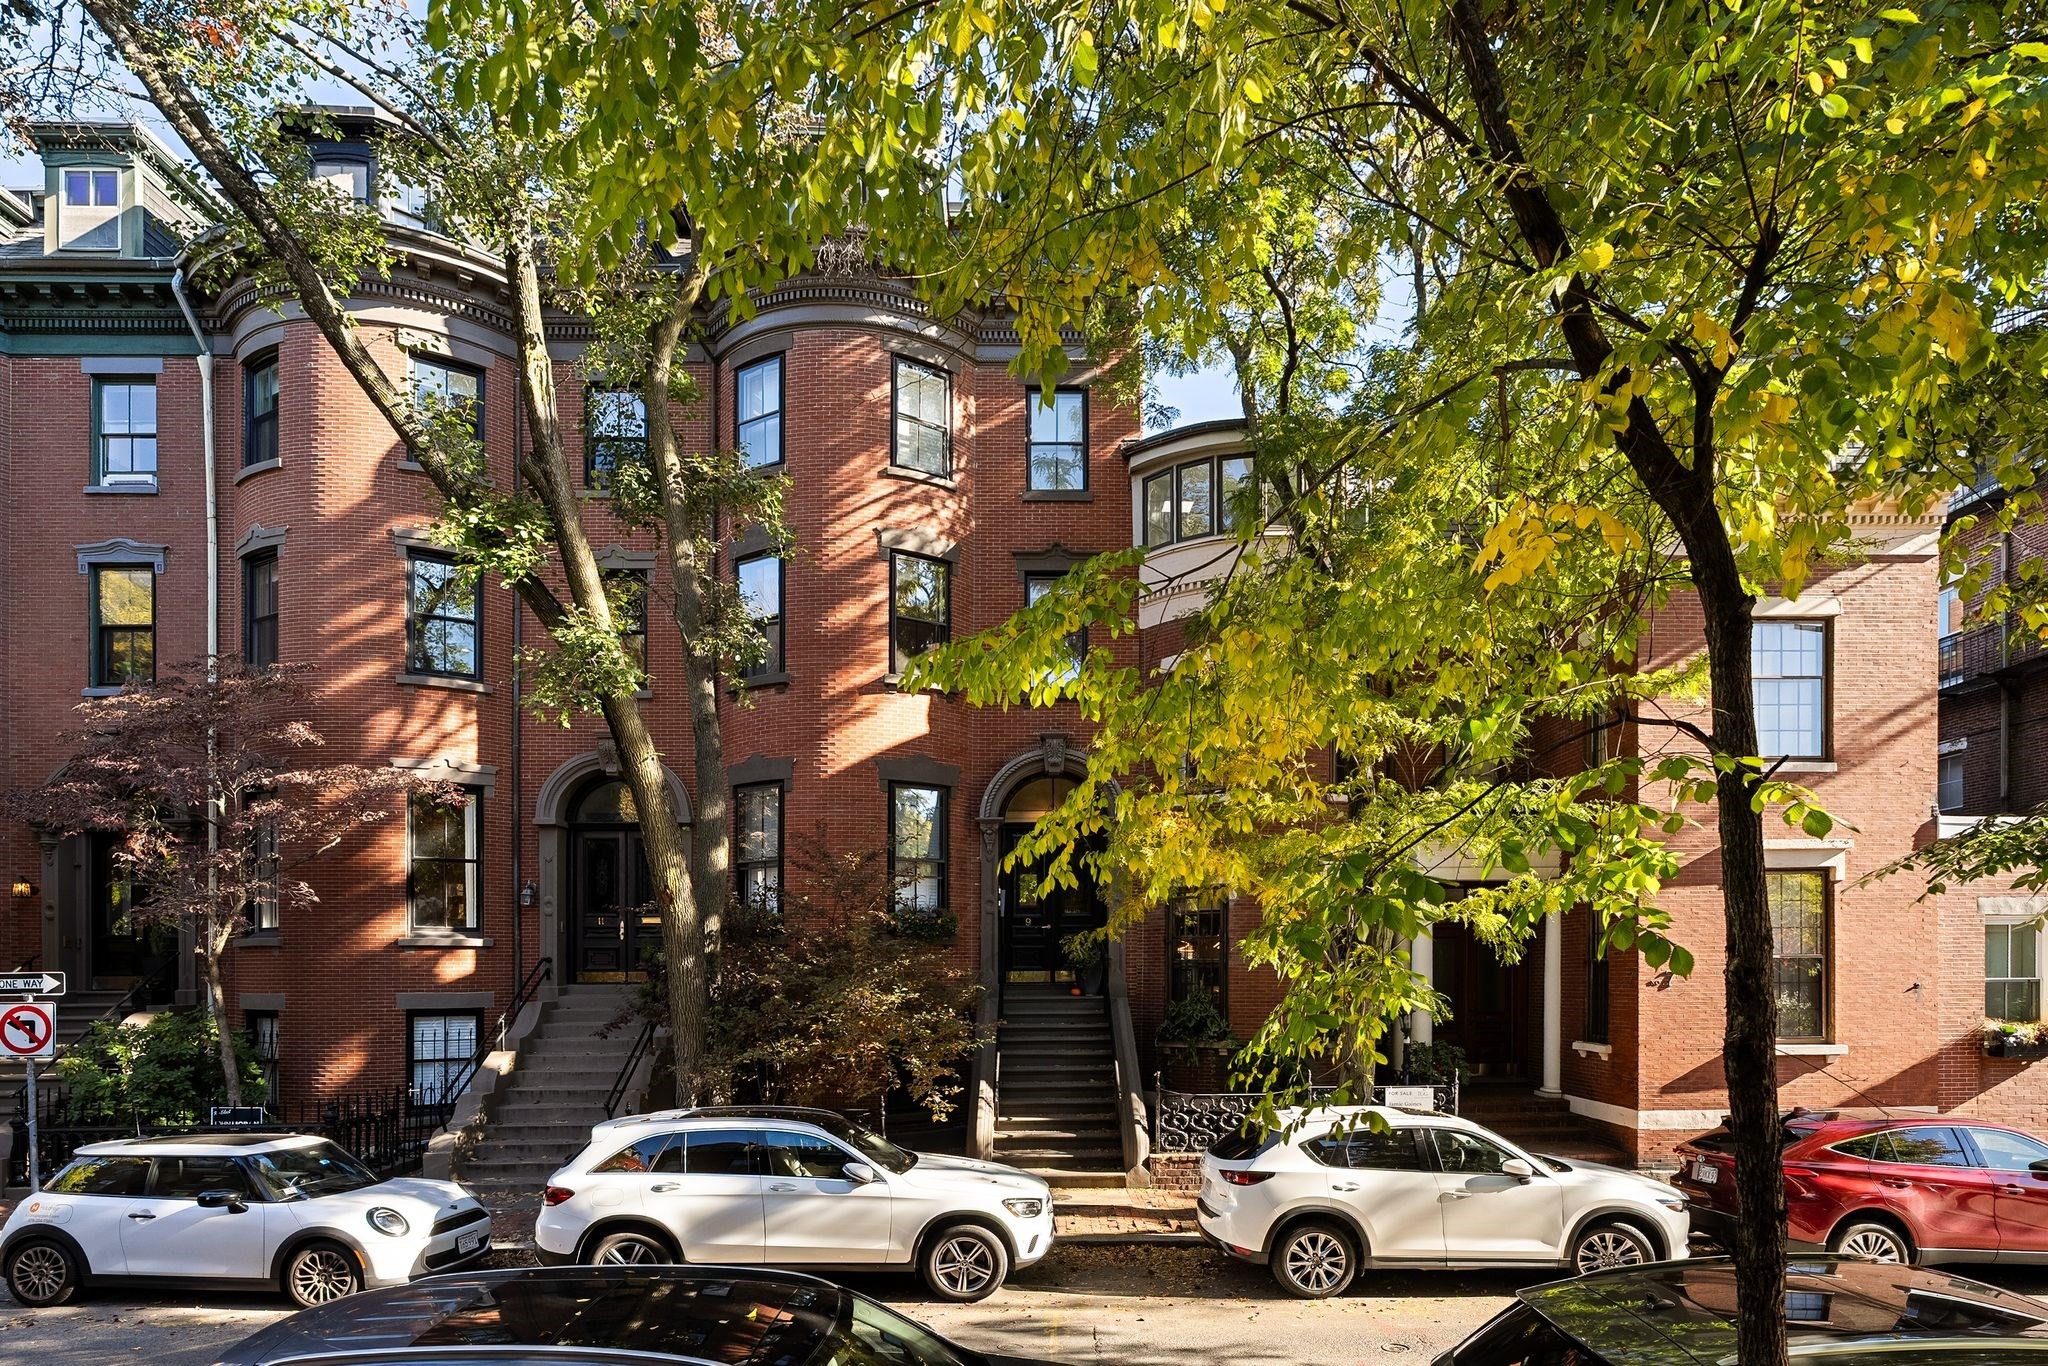
Red-brick townhouses behind leafy street trees, with stoops and parked cars.
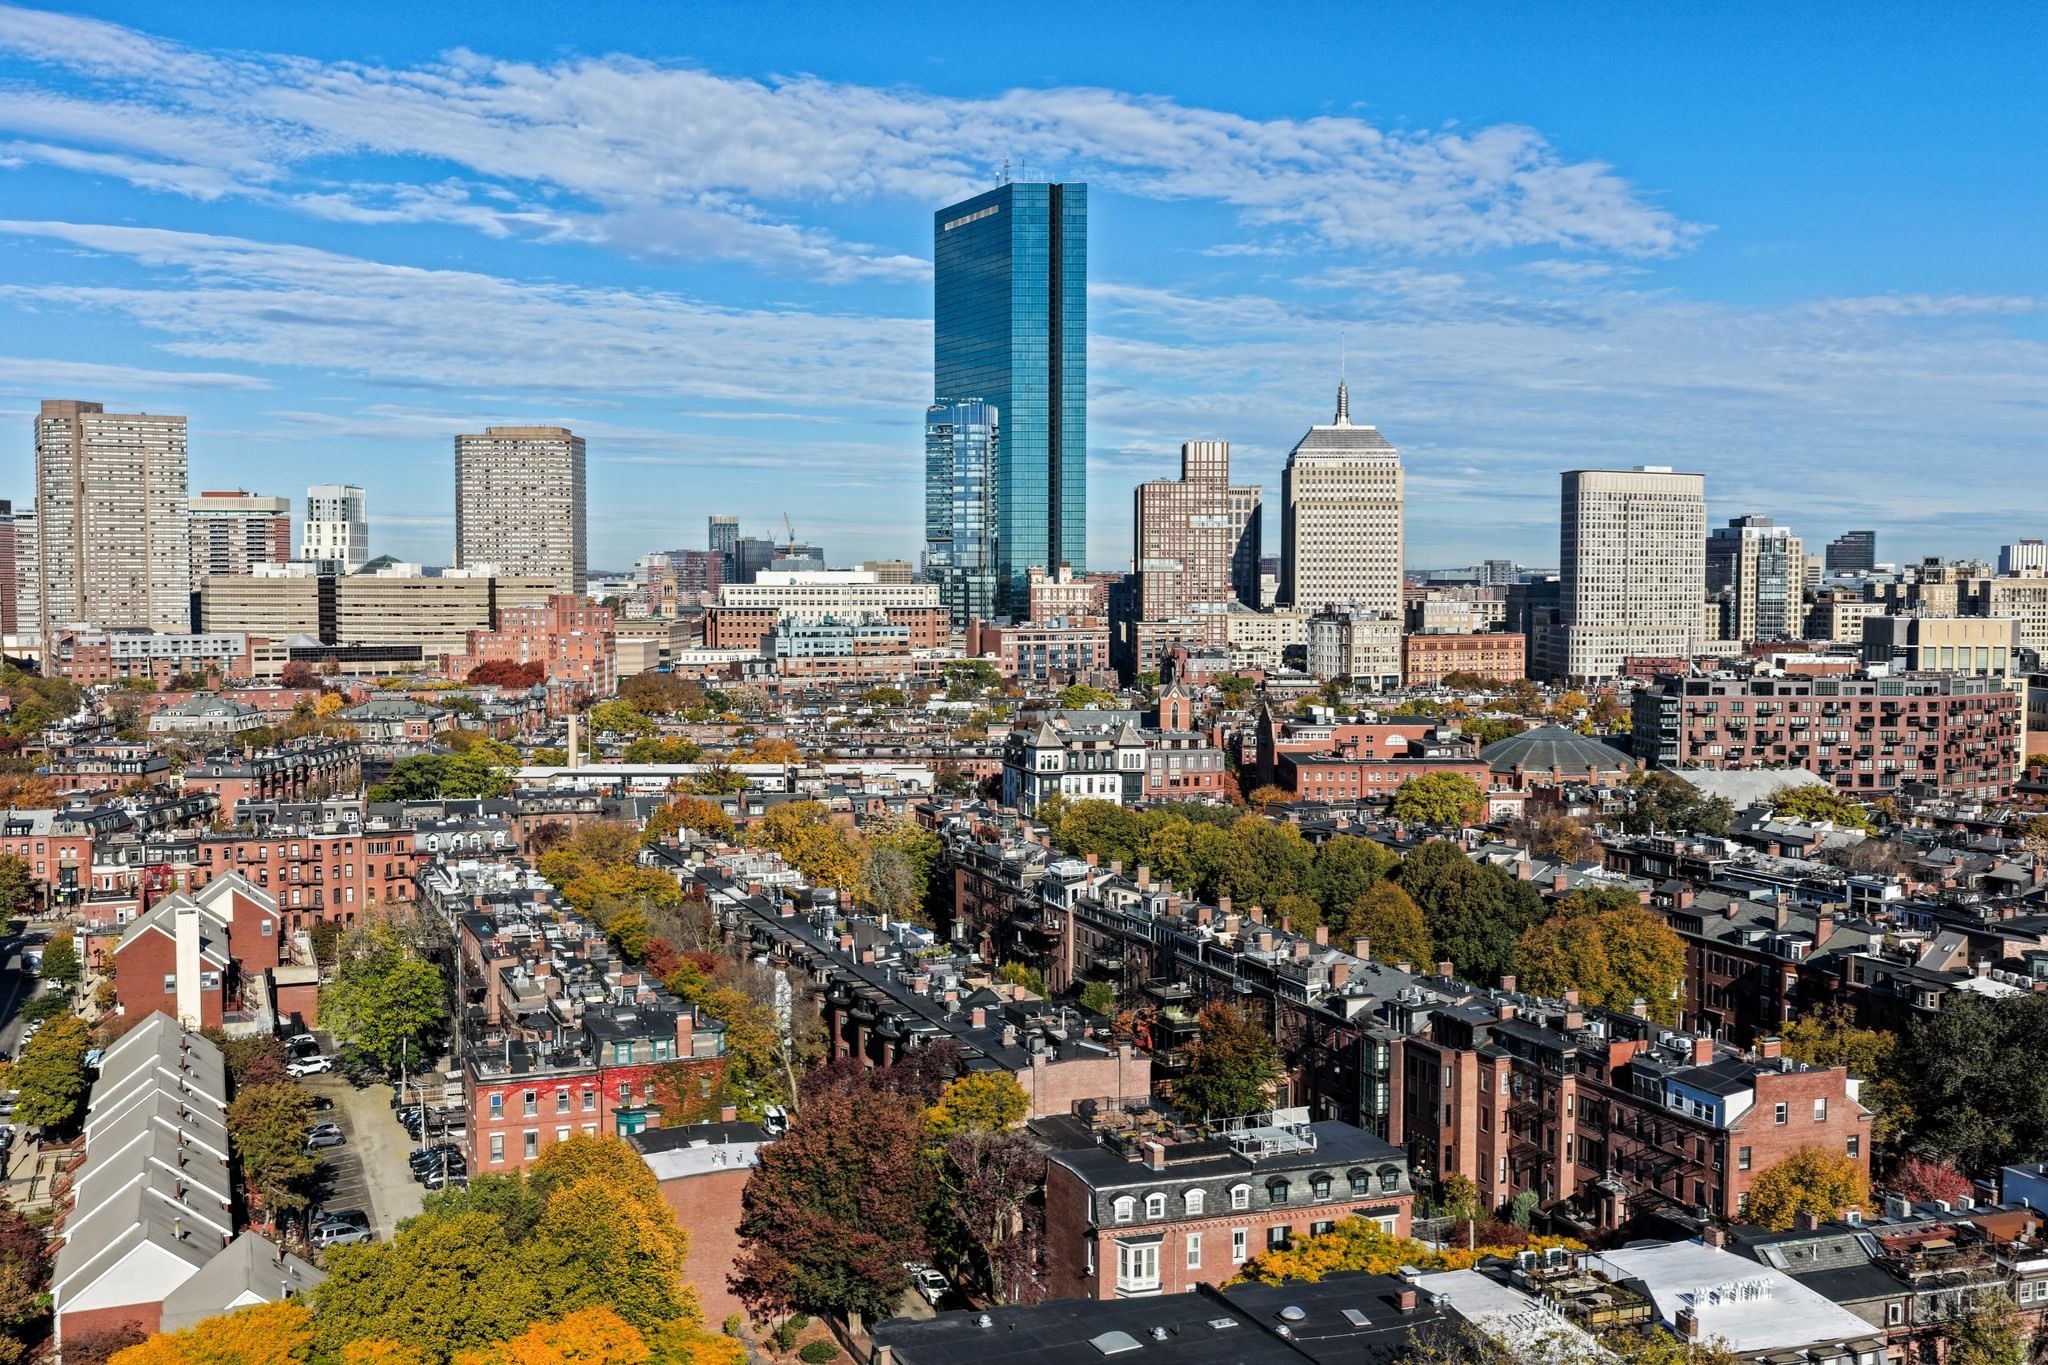
Aerial view of Boston’s skyline above autumn neighborhoods.
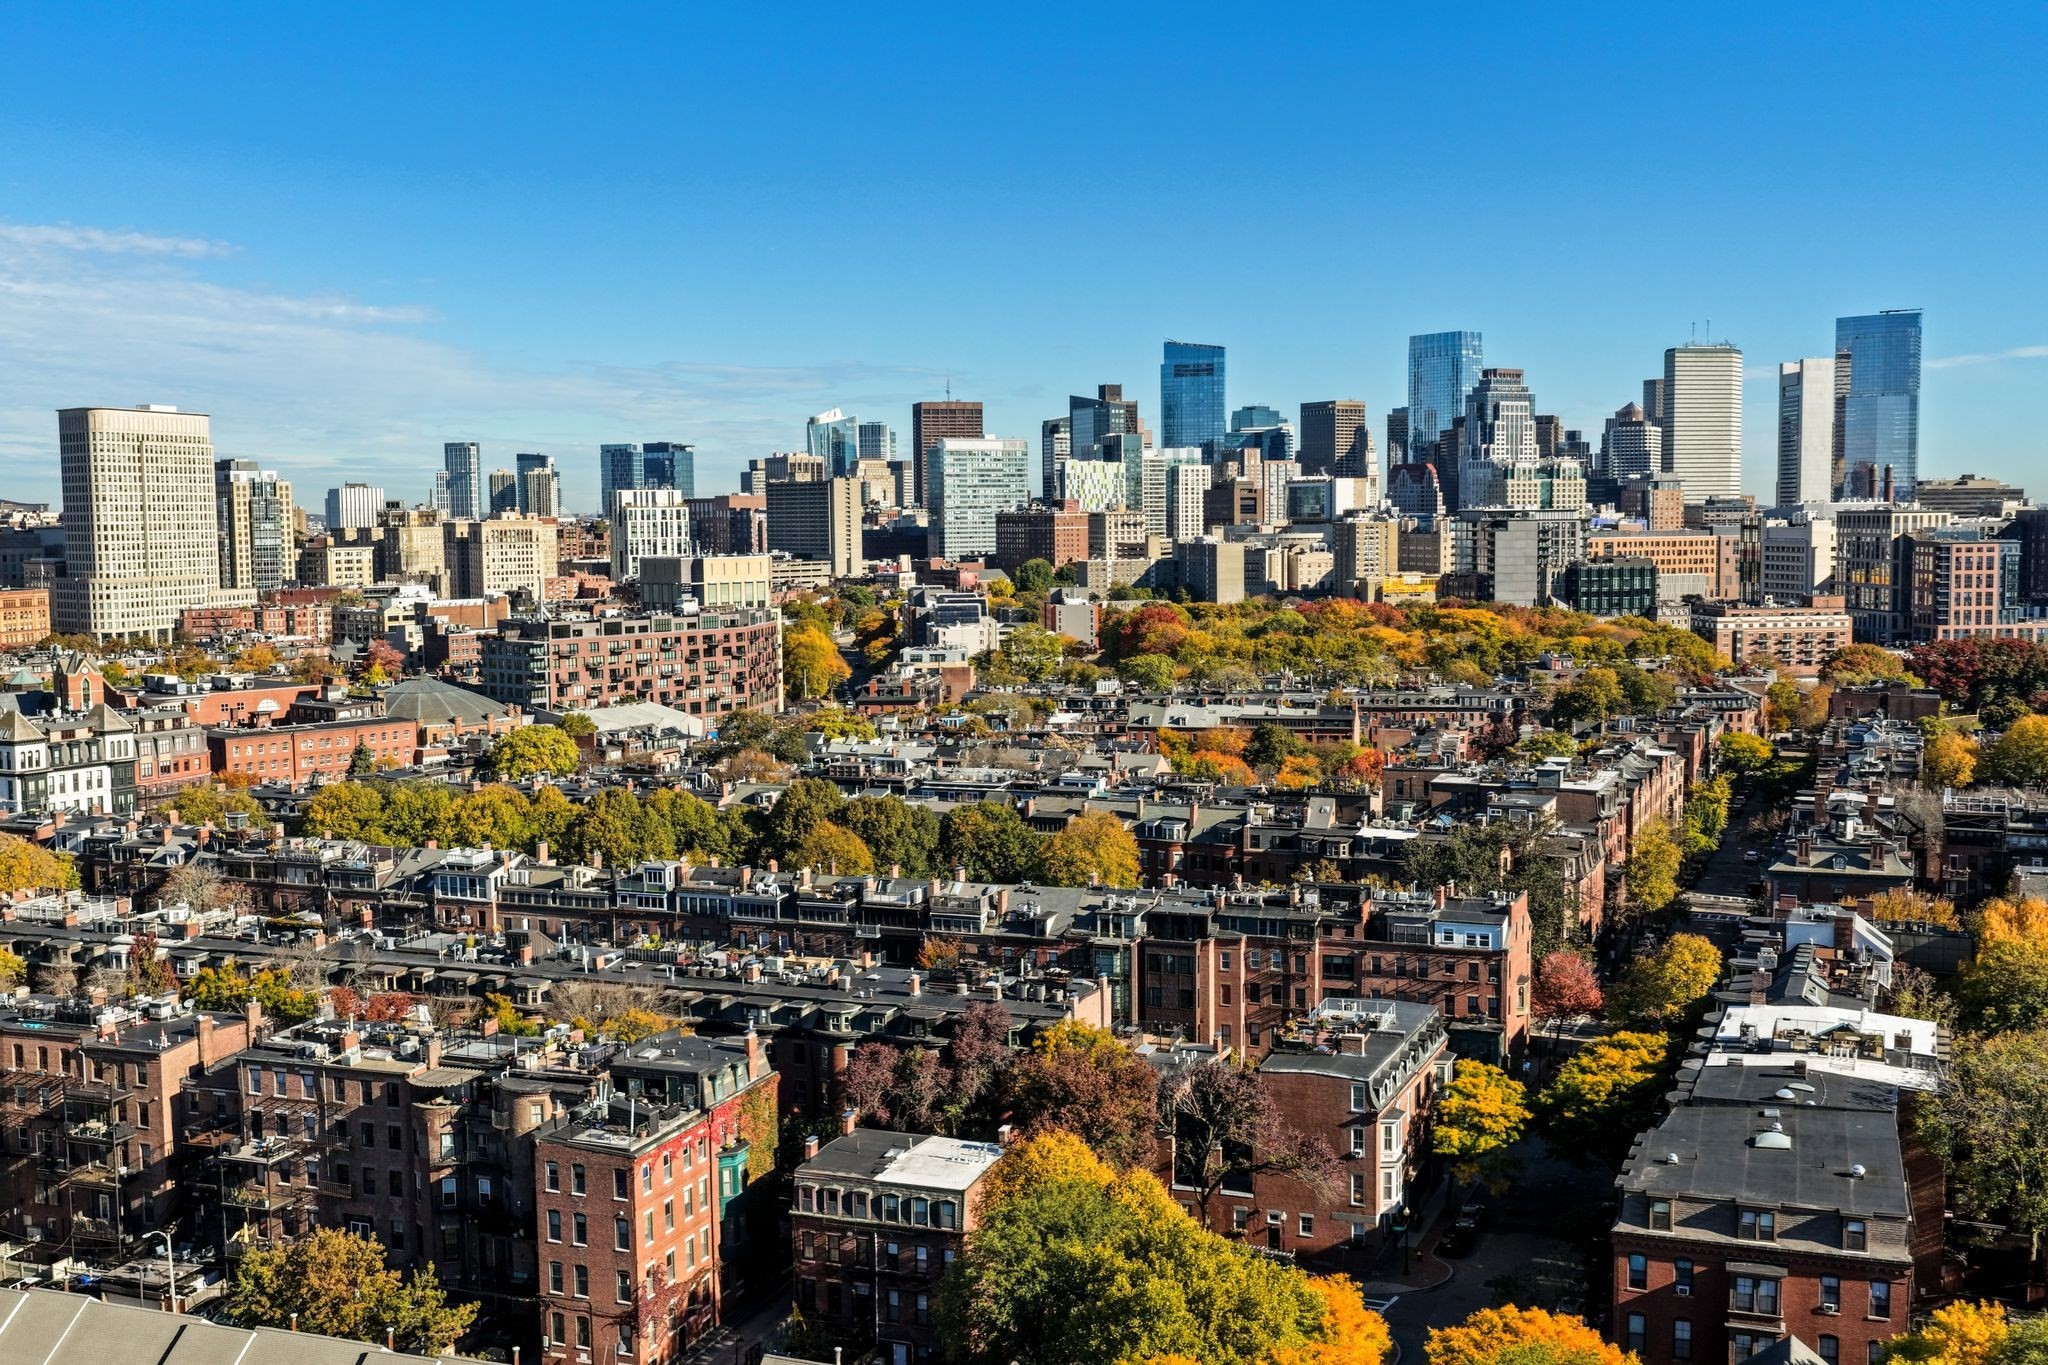
Aerial view of Boston’s Back Bay skyline beyond brick buildings and autumn trees.
See all photos
Living room with a green sofa, built-in bookshelves, and an ornate fireplace.
Matt Slowik

9 Upton St # 2

$1,050,000 9 Upton St # 2, Boston, MA 02118
Set in the South End's sought-after Eight Streets neighborhood, this bright, airy second-floor two-bedroom in a stately Upton Street brick rowhouse blends period detail with modern conveniences and an open-concept layout. Beautiful hardwood floors and high ceilings throughout, with bow-front windows that flood the space with natural light. The living and dining area centers around an original marble fireplace flanked by new built-ins. The fully equipped modern kitchen features stone countertops, a breakfast bar, stainless steel appliances, and gas cooking. Down the hall, both bedrooms offer lovely light and generous closets, while the private rear deck provides coveted outdoor space. Central air and in-unit laundry keep daily routines easy. 100% owner-occupied, 3-unit building with a low condo fee. Ideally situated between Tremont and Shawmut, steps from parks, galleries, cafes, amazing restaurants, and more!
  • Pending
    Status
  • 2
    Bedrooms
  • 1
    Bathroom
  • 1890
    Year Built
  • 765 Sq.Ft.
    Living Area
Living room with a green sofa, built-in bookshelves, and an ornate fireplace.

Request a Showing

Request a Showing

Thank you for your interest in 9 Upton St # 2, Boston, MA 02118. We are reviewing your request and will be in touch shortly!

9 Upton St # 2

Features & Amenities

Area & Lot

  • Status: Pending
  • Living Space: 765 Sq.Ft.
  • Total Area: 765 Sq.Ft.
  • MLS® ID: 73596163
  • Type: Condo
  • Year Built: 1890

Interior

  • Total Bedrooms: 2
  • Total Bathrooms: 1
  • Full Bathrooms: 1
  • Laundry Room: Second Floor, In Unit, Electric Dryer Hookup
  • Flooring: Hardwood
  • Appliances: Range, Dishwasher, Disposal, Microwave, Refrigerator, Washer, Dryer

Exterior & Building

  • Stories: 1
  • Water Source: Public
  • Utilities: for Gas Range, for Electric Dryer
  • Roof: Rubber
  • Parking: On Street
  • Heat Type: Forced Air, Natural Gas
  • Air Conditioning: Central Air
  • Sewer: Public Sewer
  • Other Exterior Features: Deck

Financial

  • Sales Price: $1,050,000
  • Real Estate Tax: $11,249/yr
  • HOA Fees: $150/mo
  • Zoning: CD

Work With Matt

Connect Now
Follow Matt