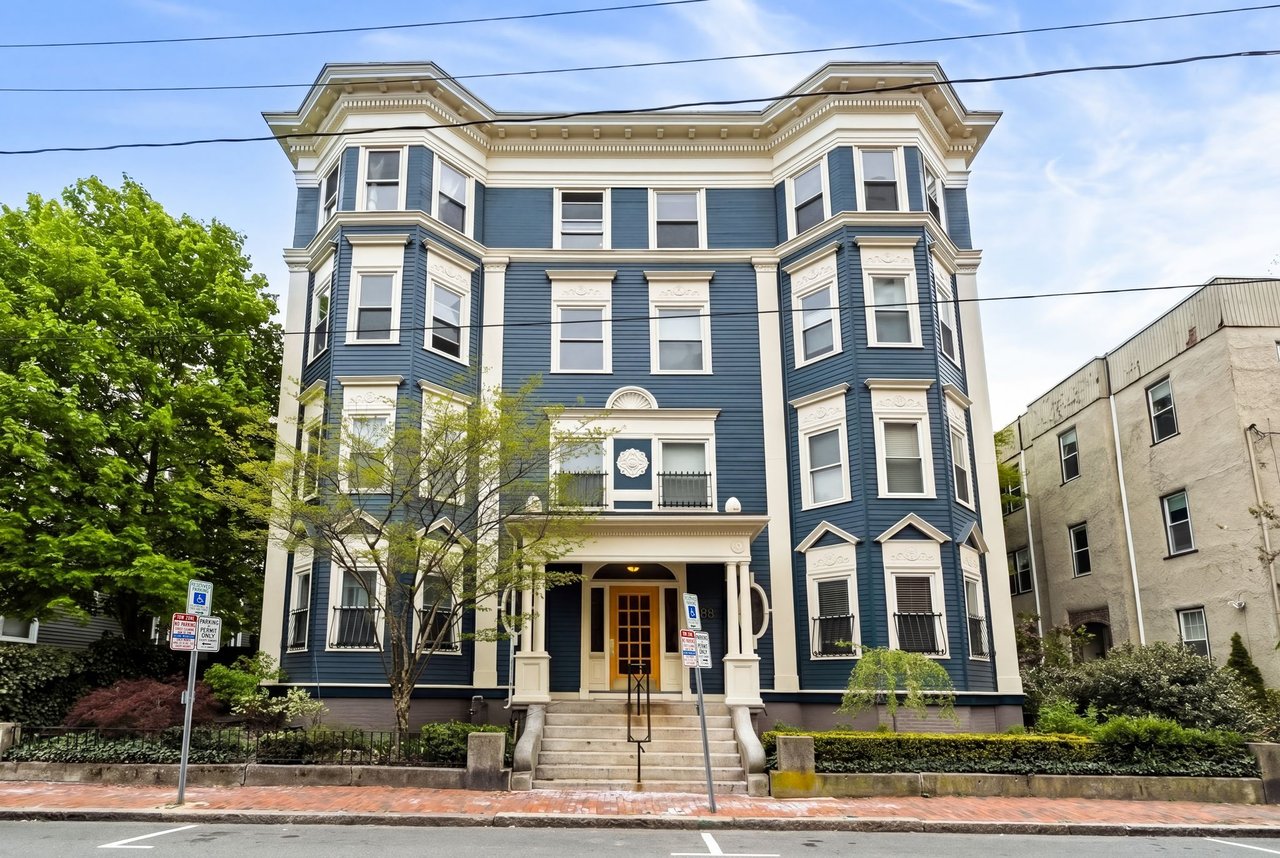
Blue multifamily building with ornate white trim, bay windows, and a central entrance with front steps.
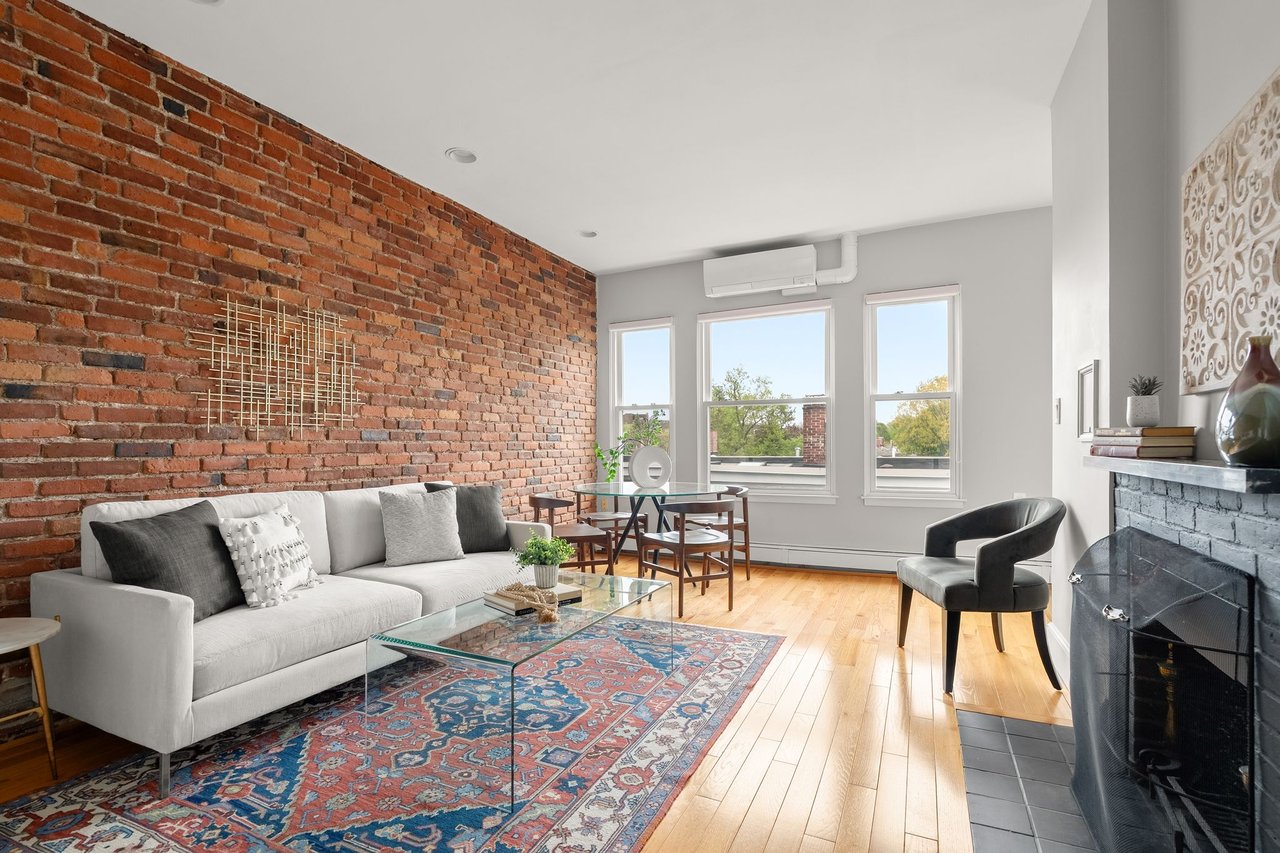
Bright living room with exposed brick, treetop views, hardwood floors, and a fireplace.
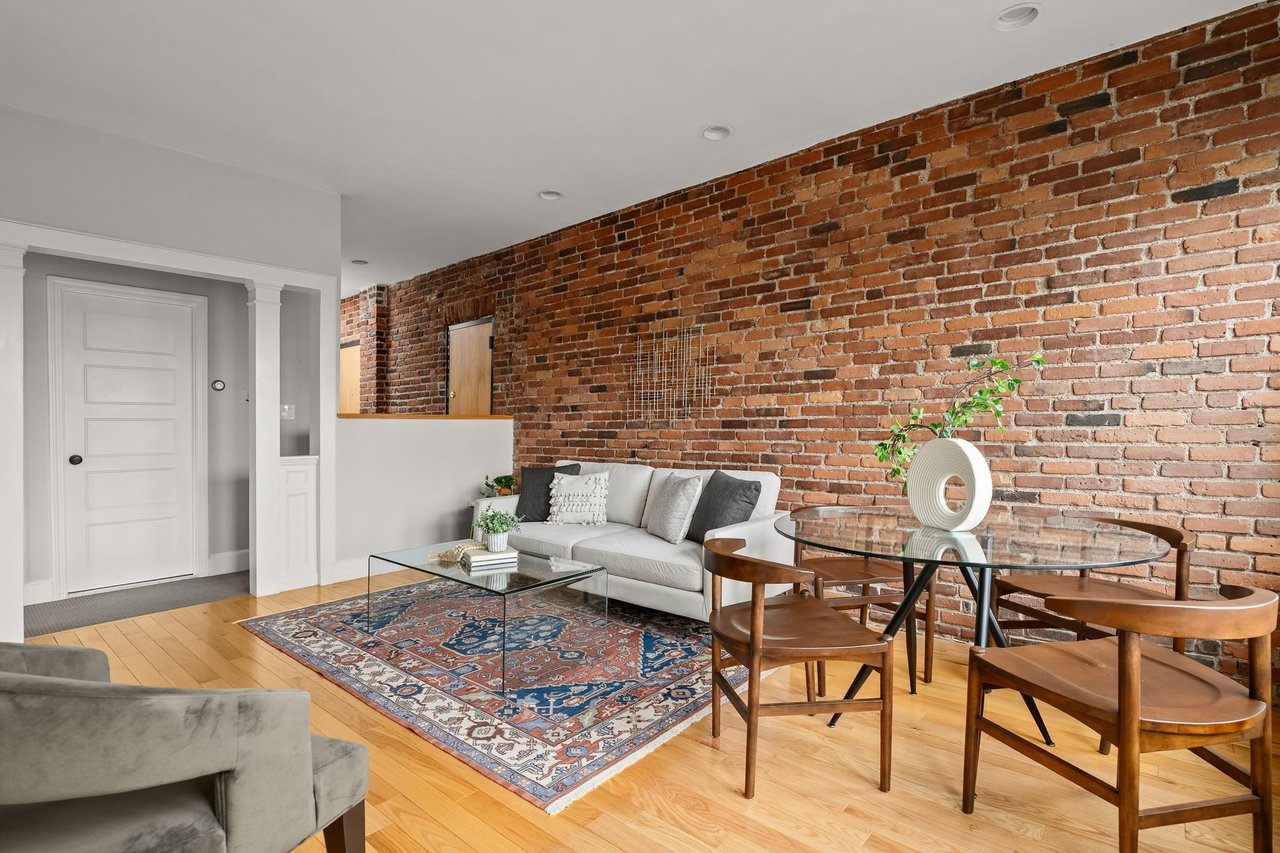
Living and dining area with an exposed brick wall, white sofa, and glass dining table.
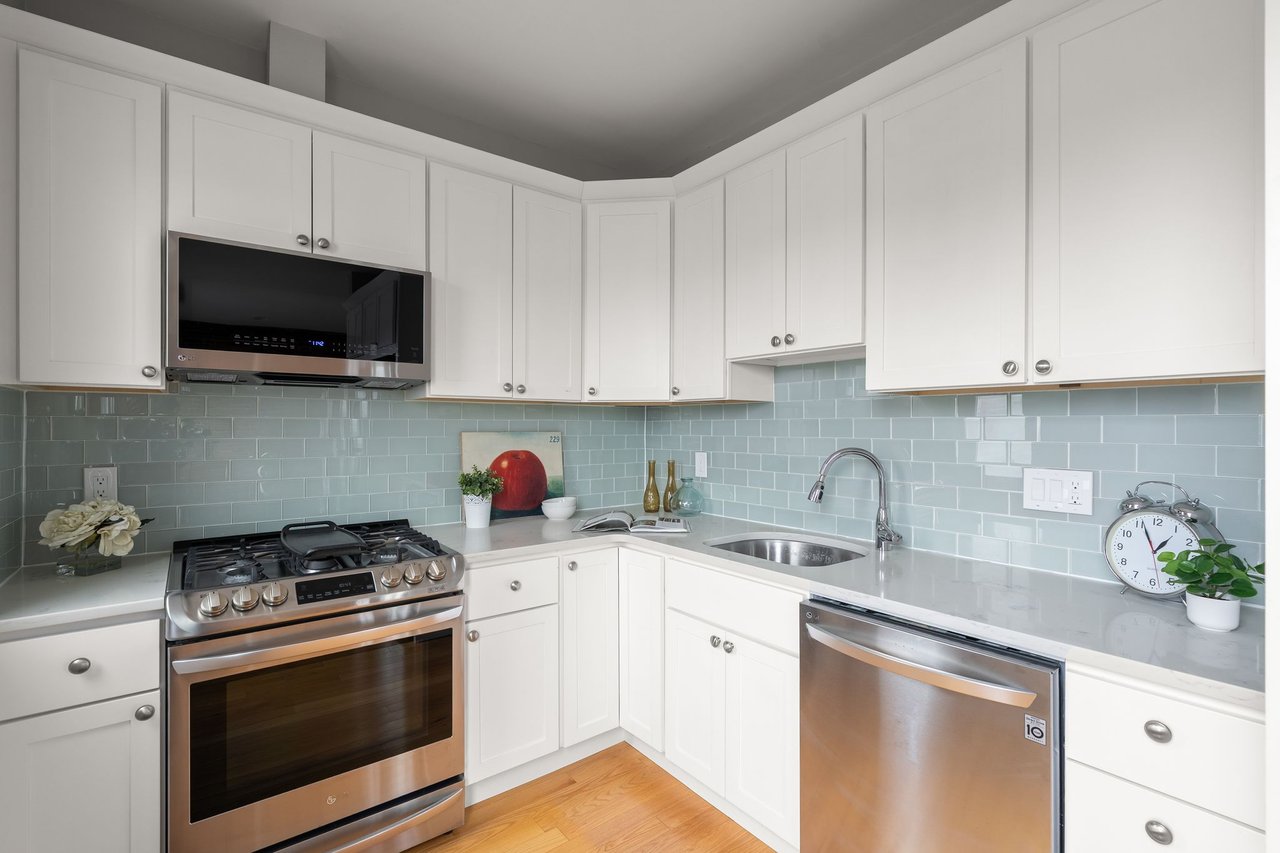
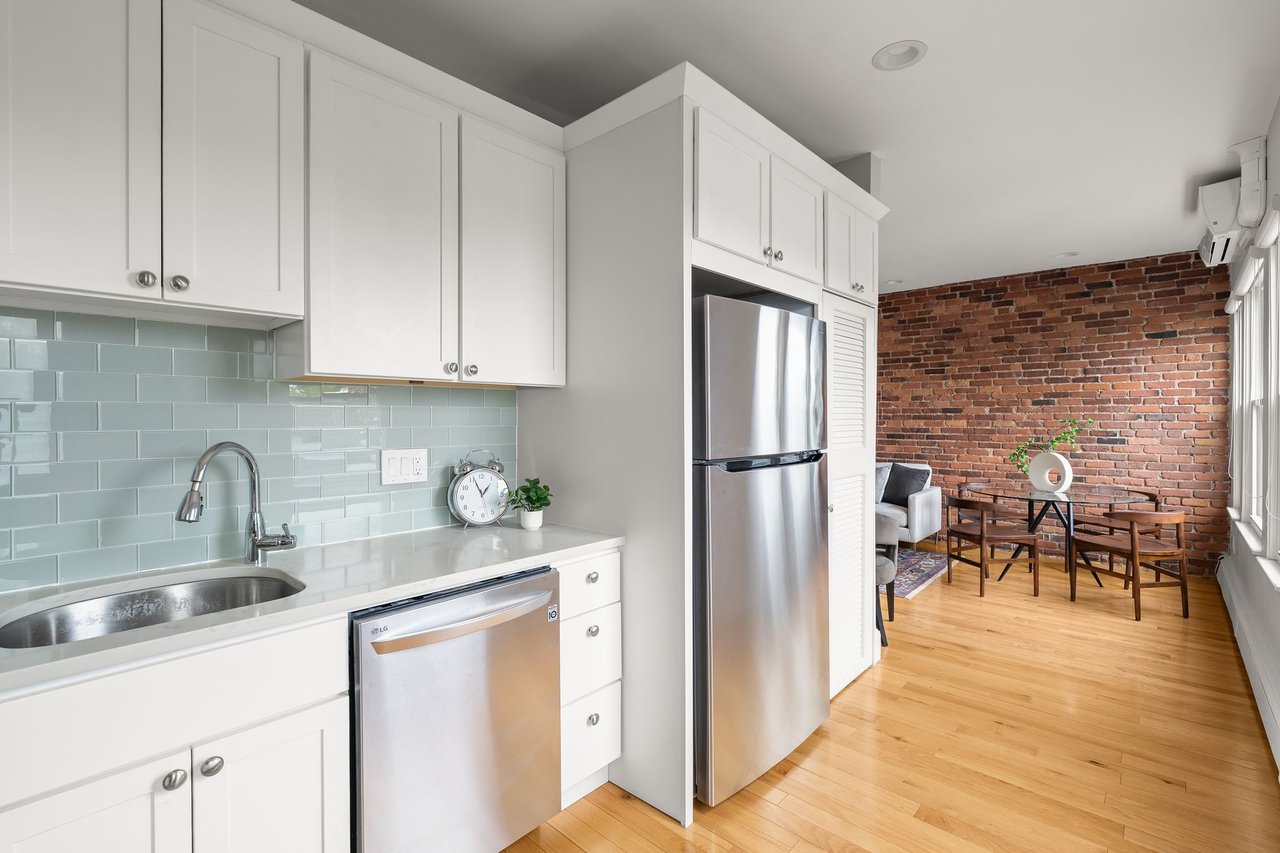
Kitchen with white shaker cabinets, pale blue tile backsplash, and stainless steel appliances.
Penthouse kitchen with pale blue tile, stainless appliances, and an adjoining dining area against exposed brick.
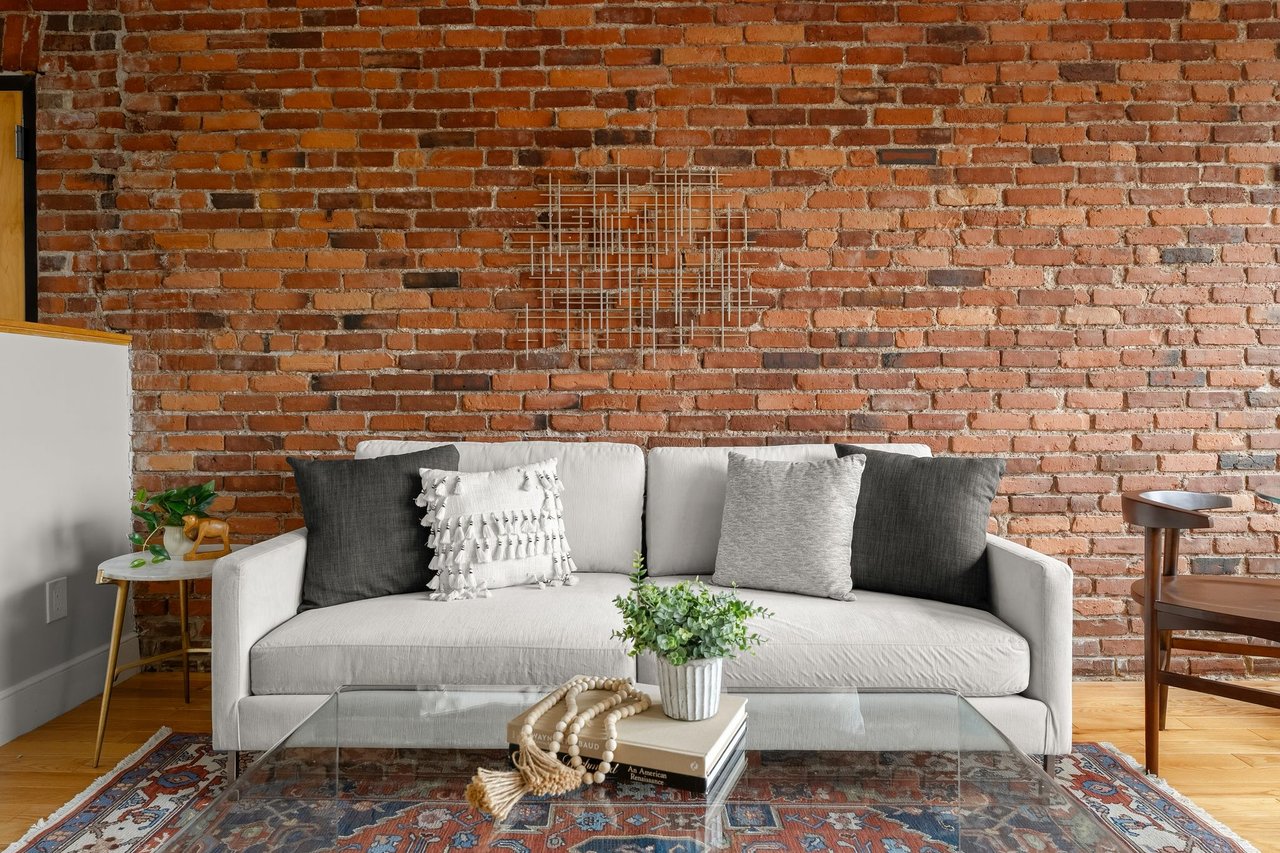
Living room with a white sofa against an exposed brick wall and a glass coffee table.
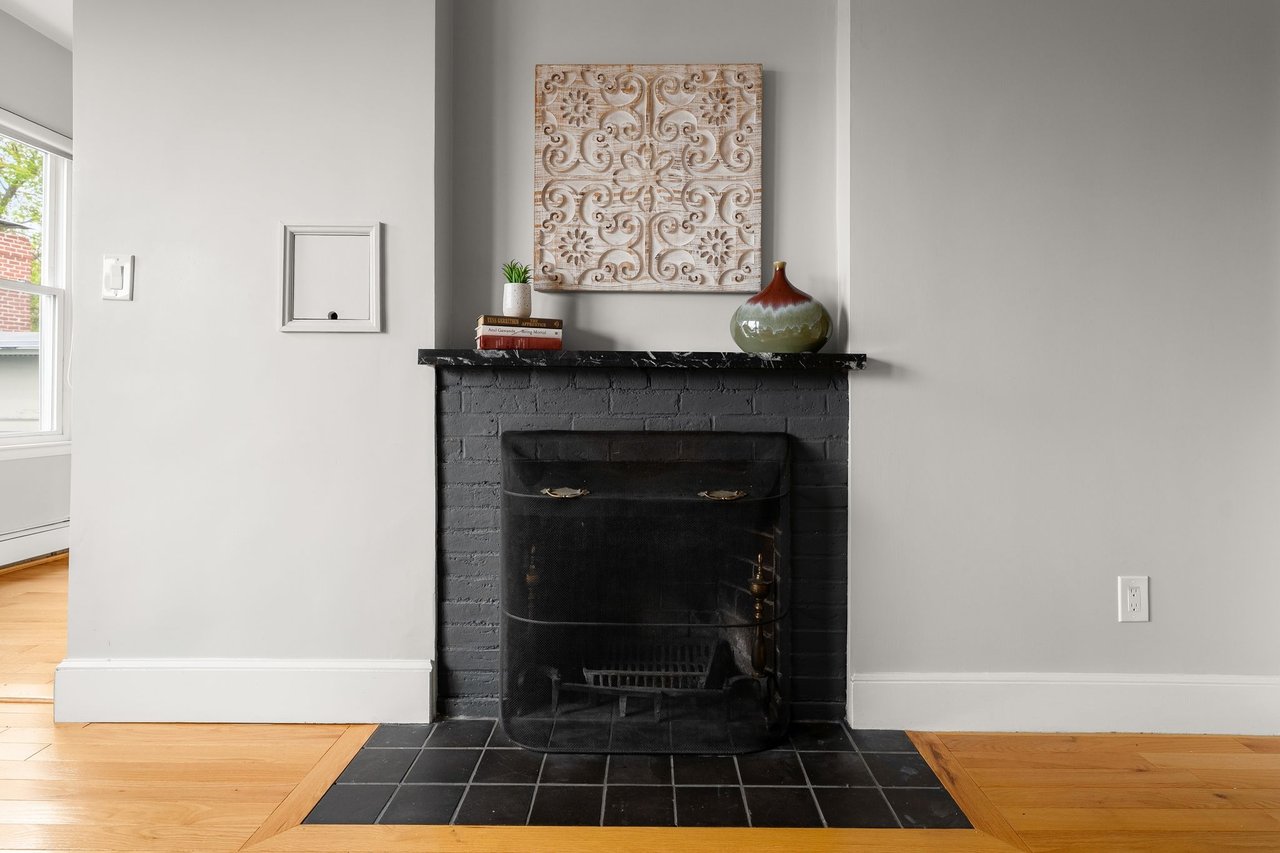
Black-painted brick fireplace with mesh screen and tiled hearth in a bright room with hardwood floors.
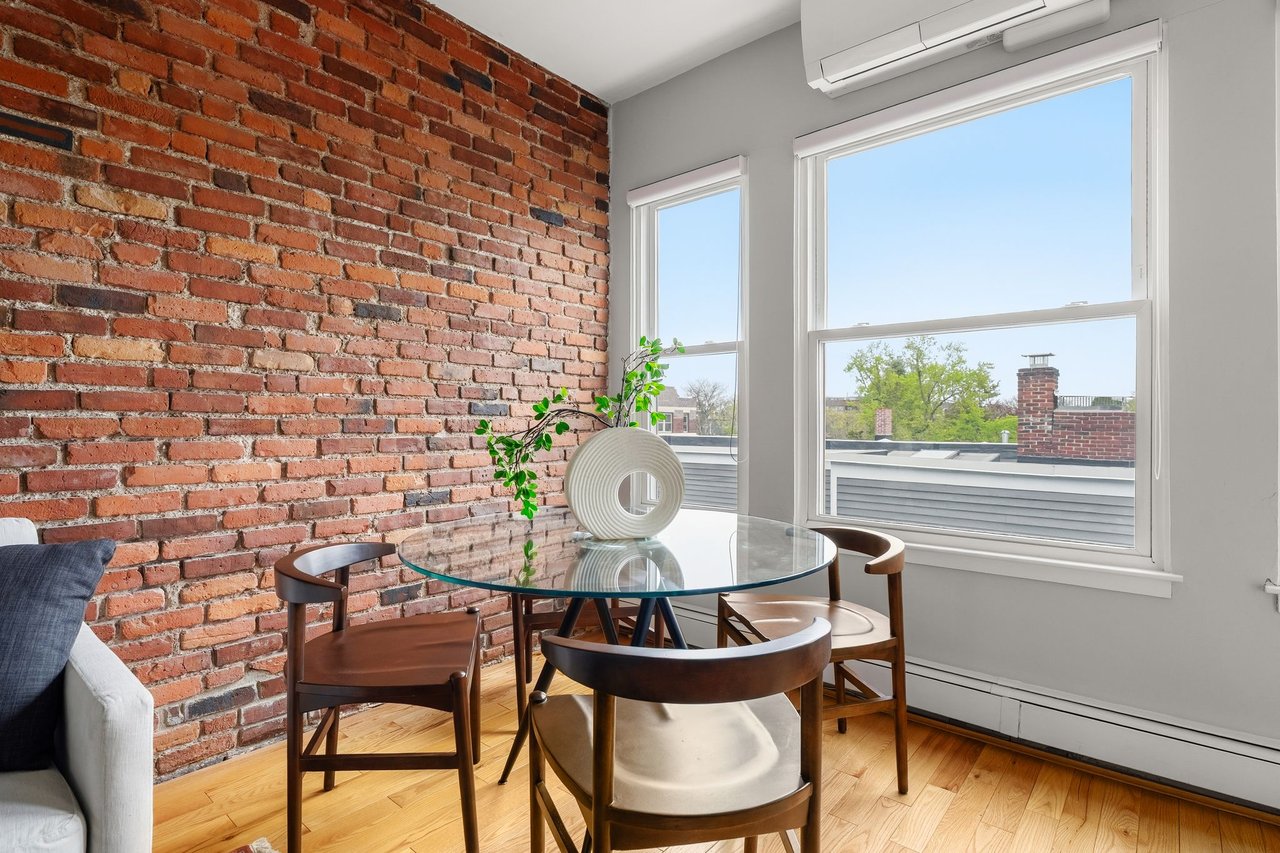
Dining area with an exposed brick wall, glass table, and large windows overlooking treetops.
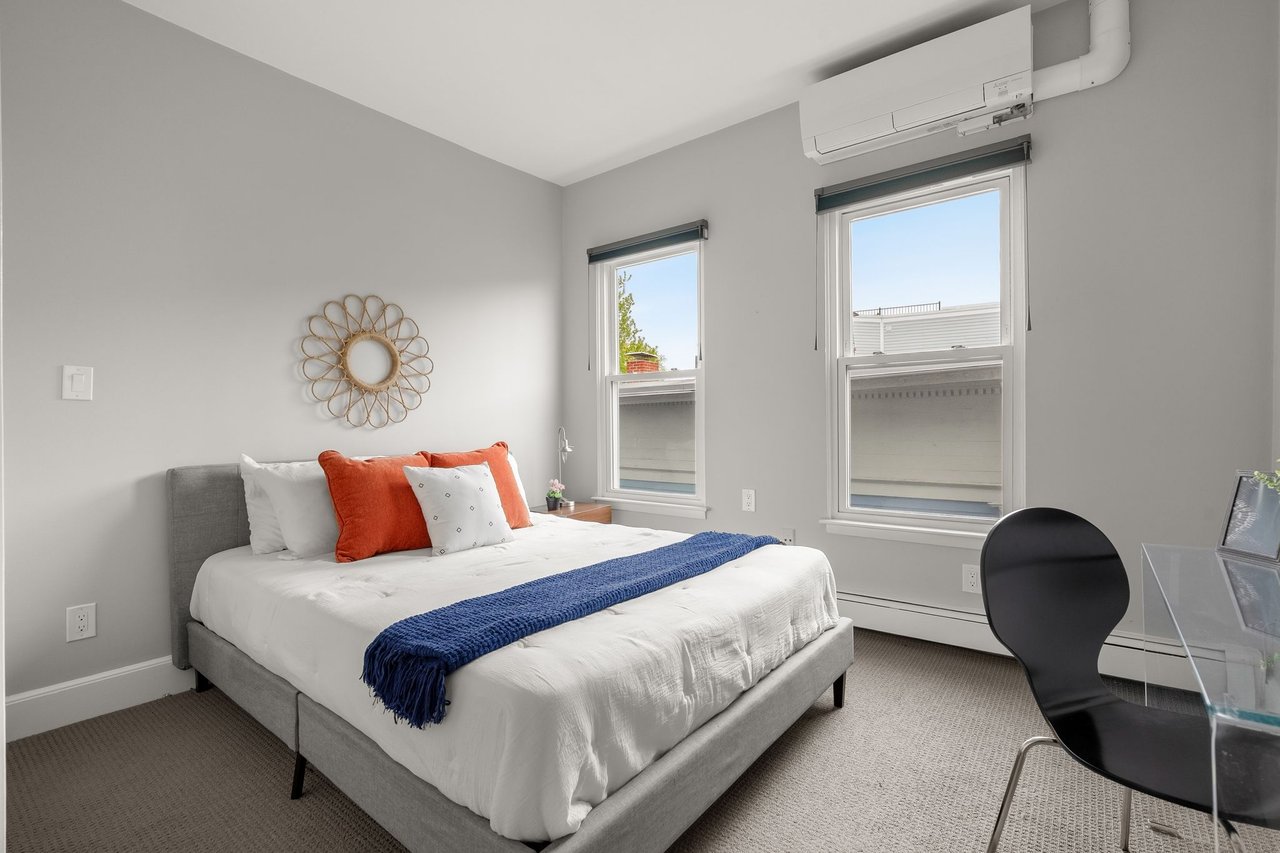
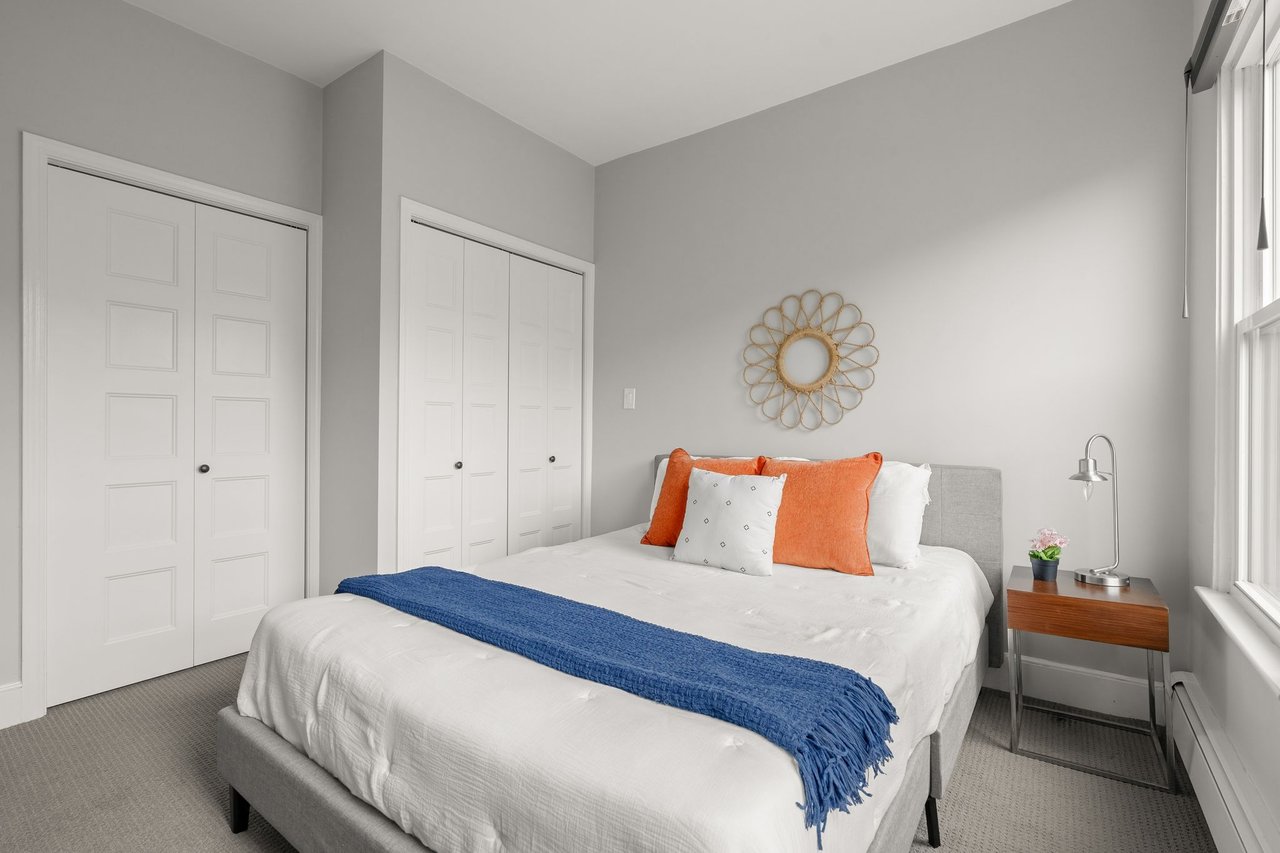
Sunlit staged bedroom with a gray bed, orange pillows, blue throw, and two tall windows.
Bedroom with a gray upholstered bed, orange pillows, blue throw, and tall windows.
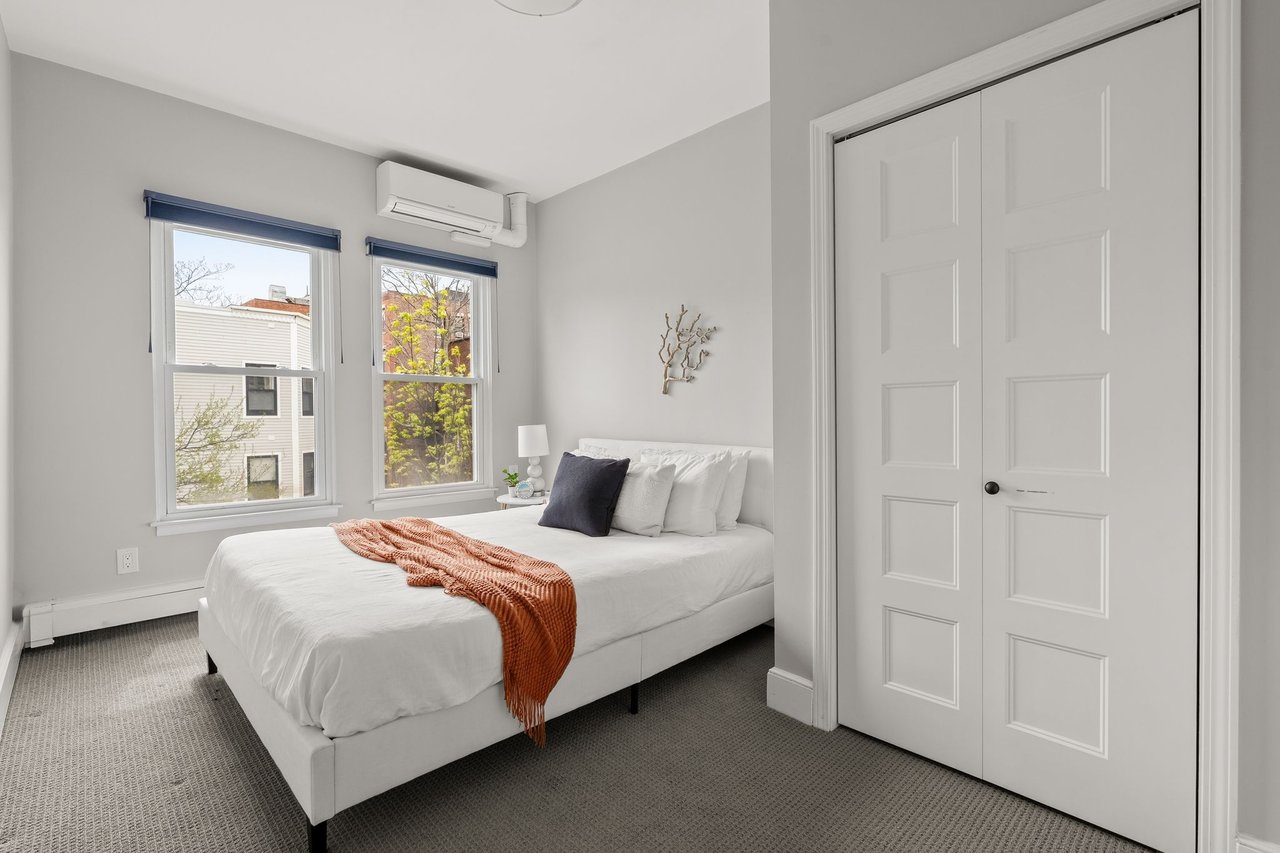
Bright bedroom with a white bed, orange throw, two windows, and a wall-mounted air conditioner.
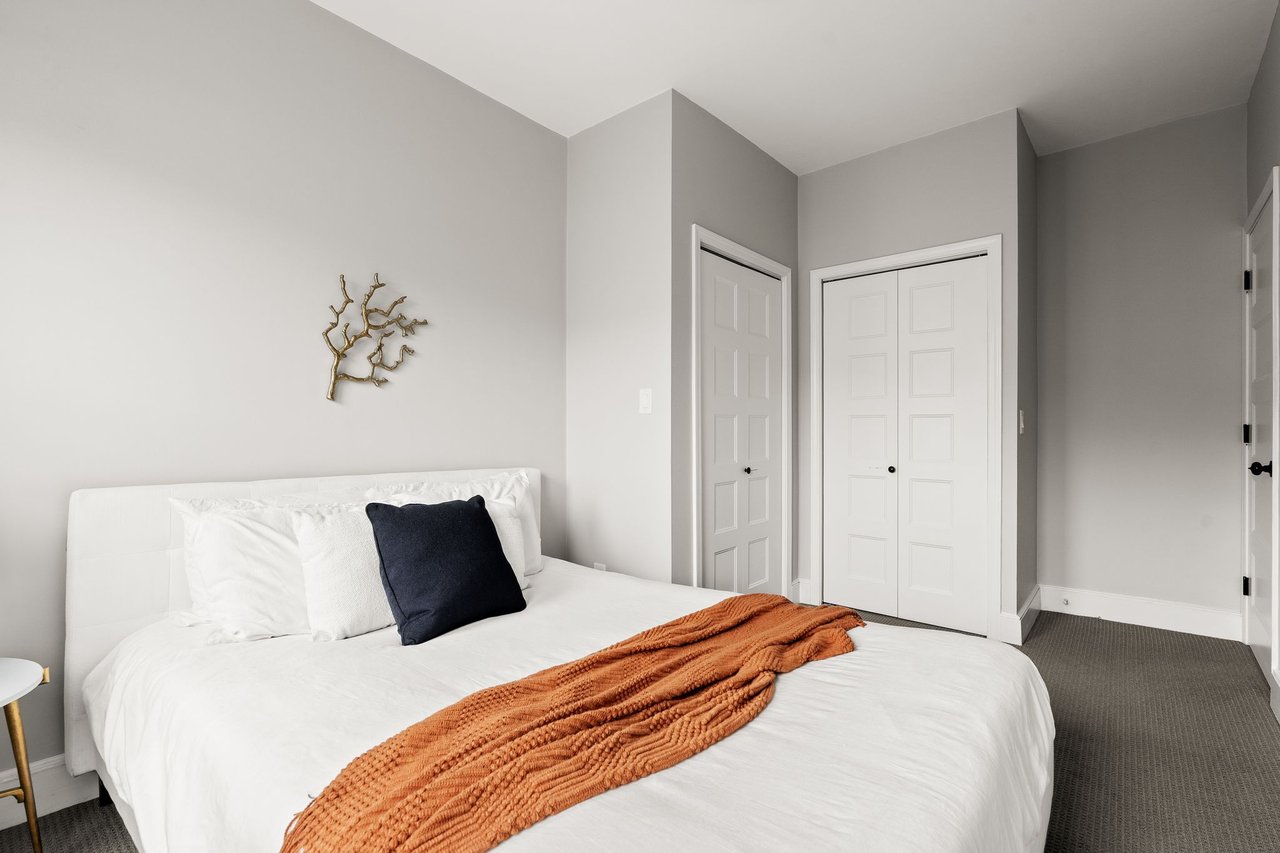
Staged bedroom with white bedding, a rust-orange throw, and gray carpet.
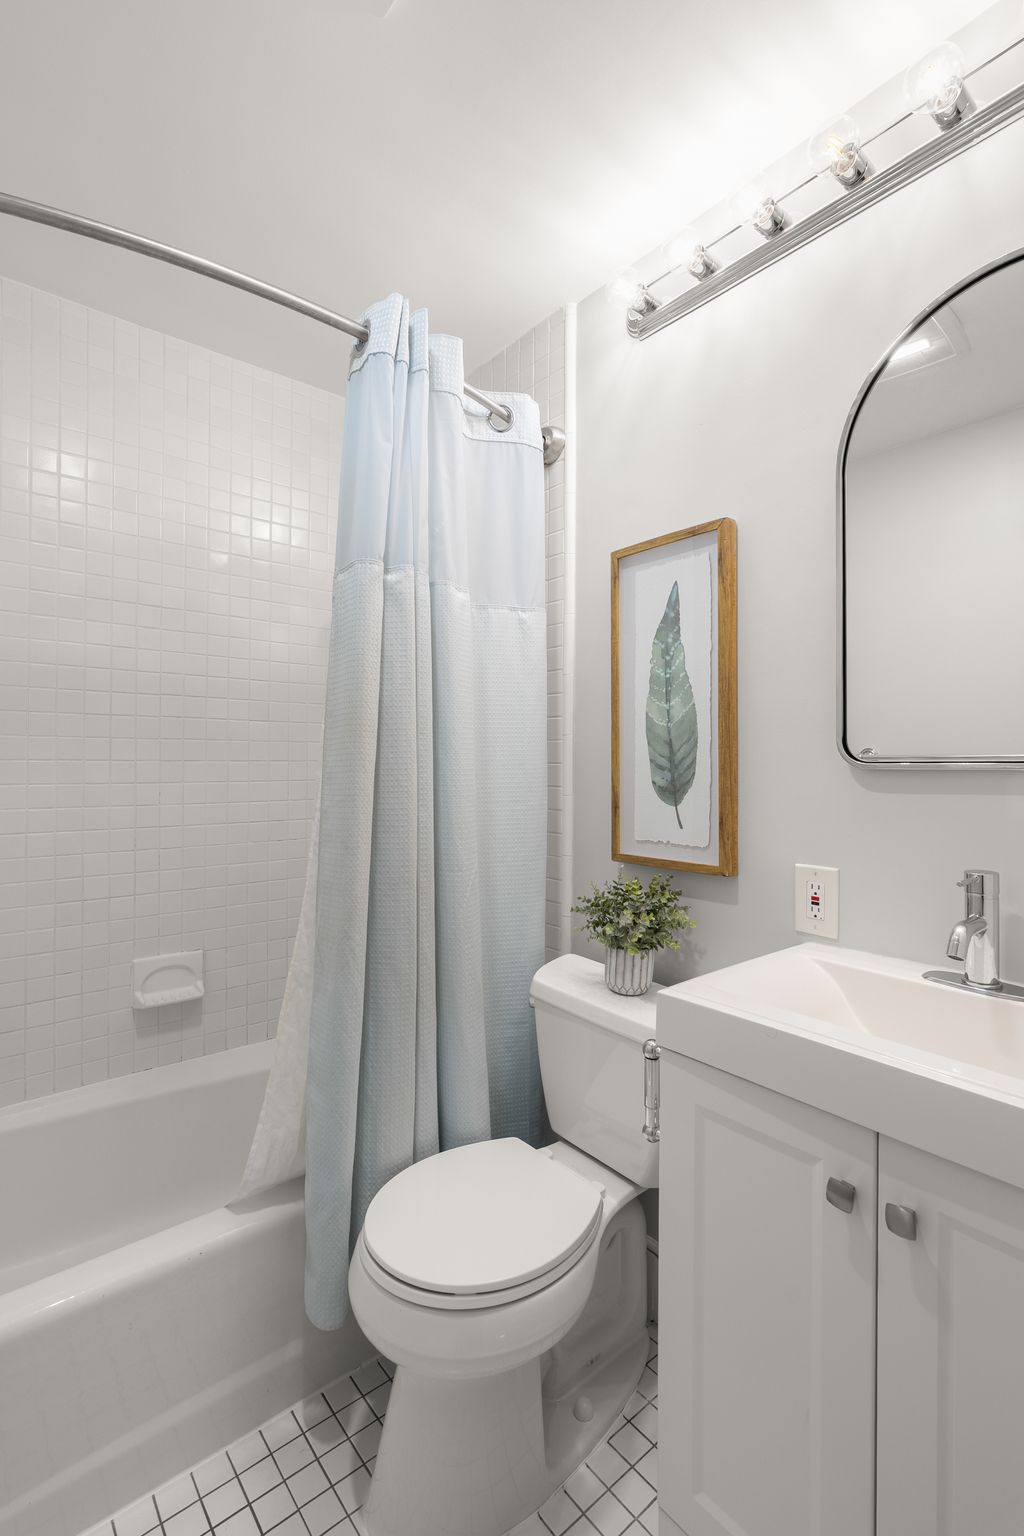
Bathroom with a pale blue shower curtain, white vanity, and framed botanical print.
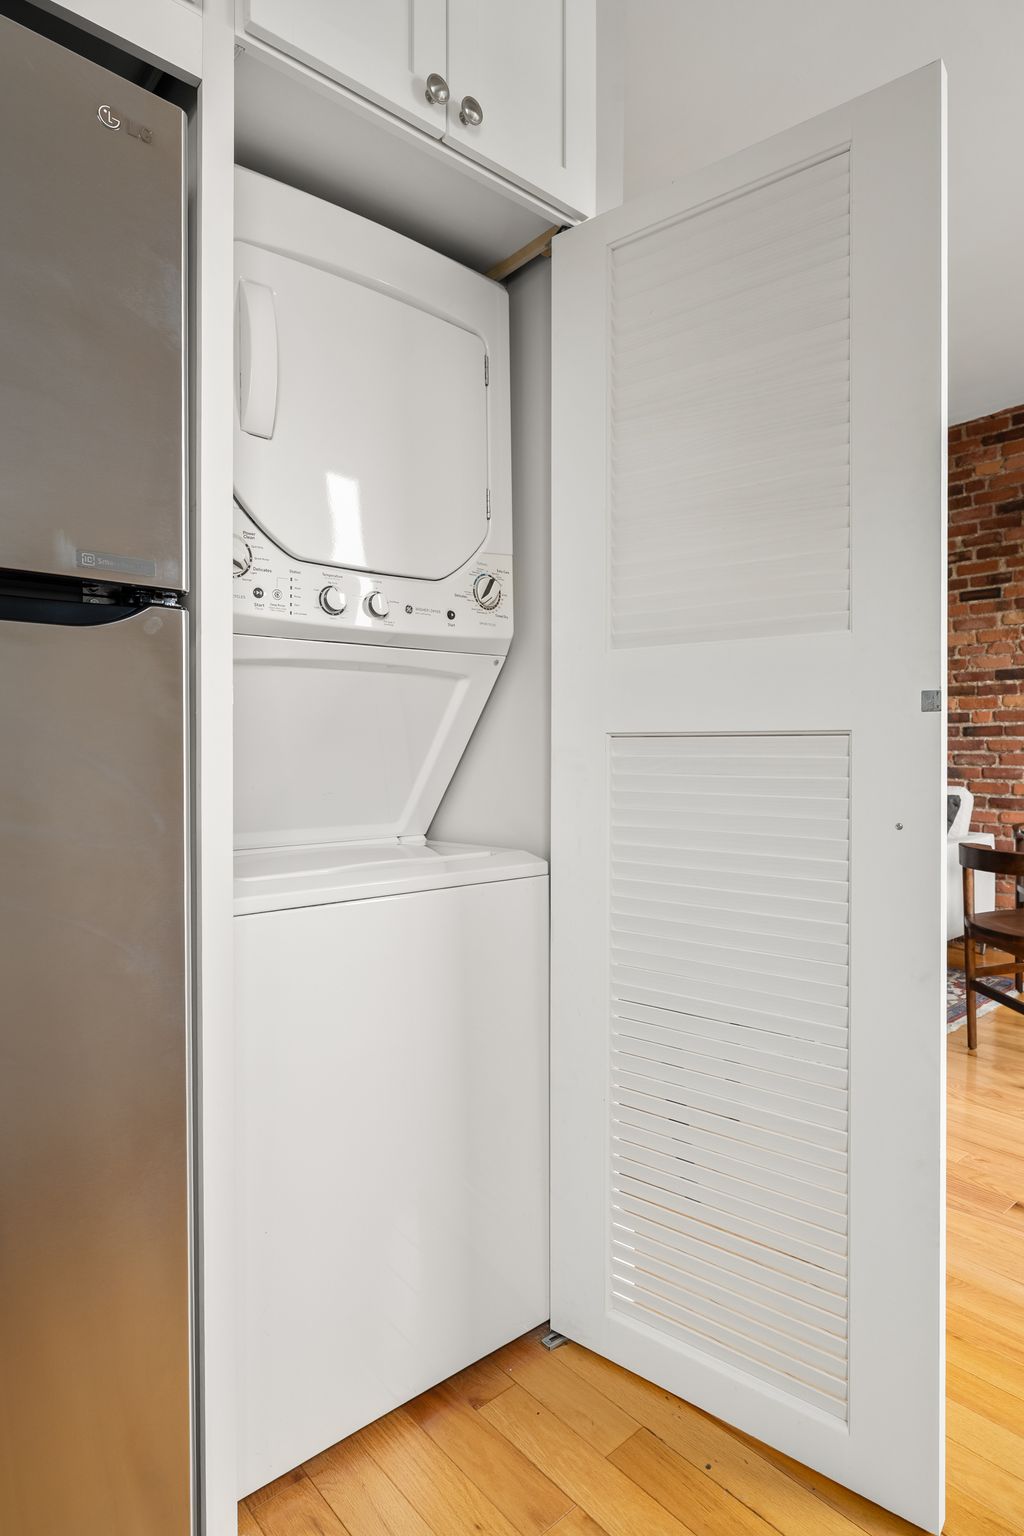
Laundry closet with stacked white washer and dryer, open louvered doors, and adjacent stainless steel refrigerator.
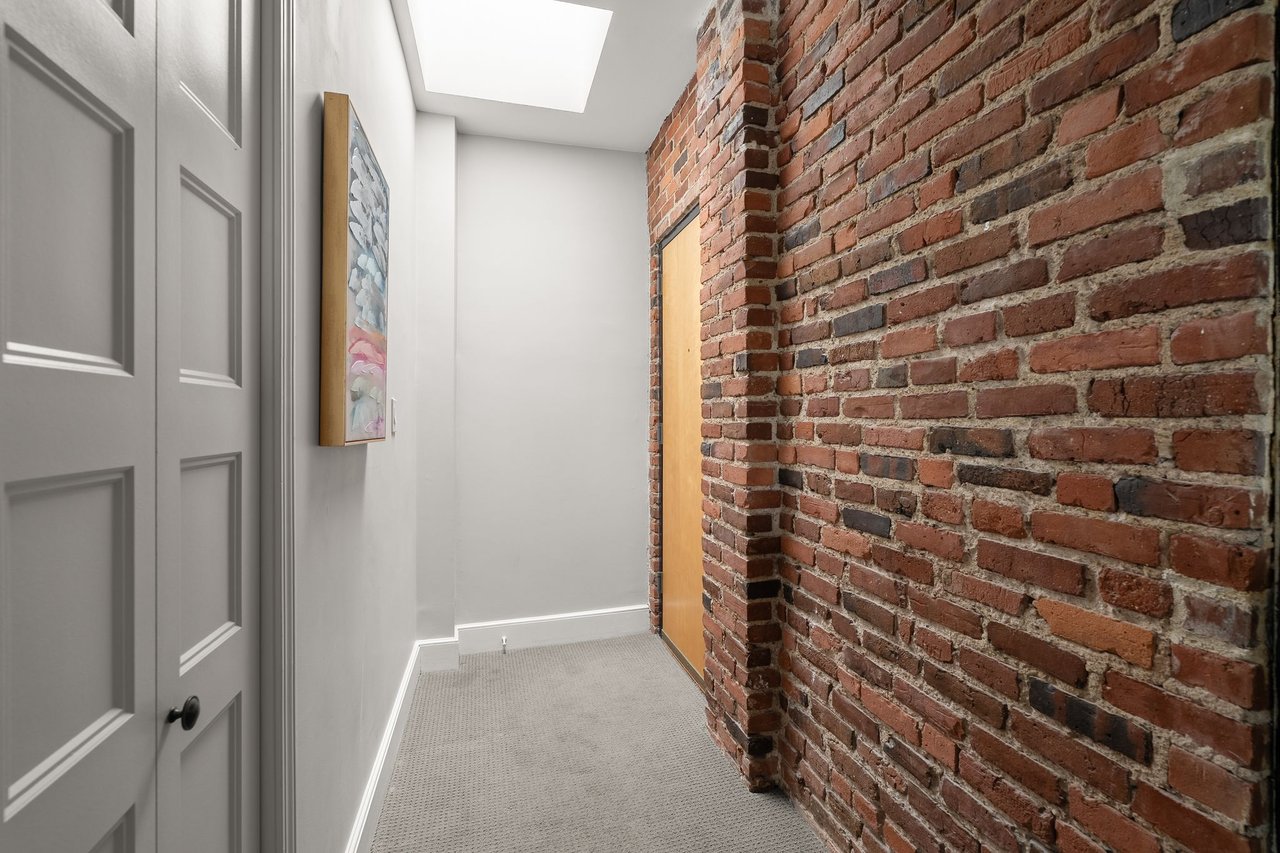
Condo hallway with exposed brick, gray carpet, and a bright skylight.
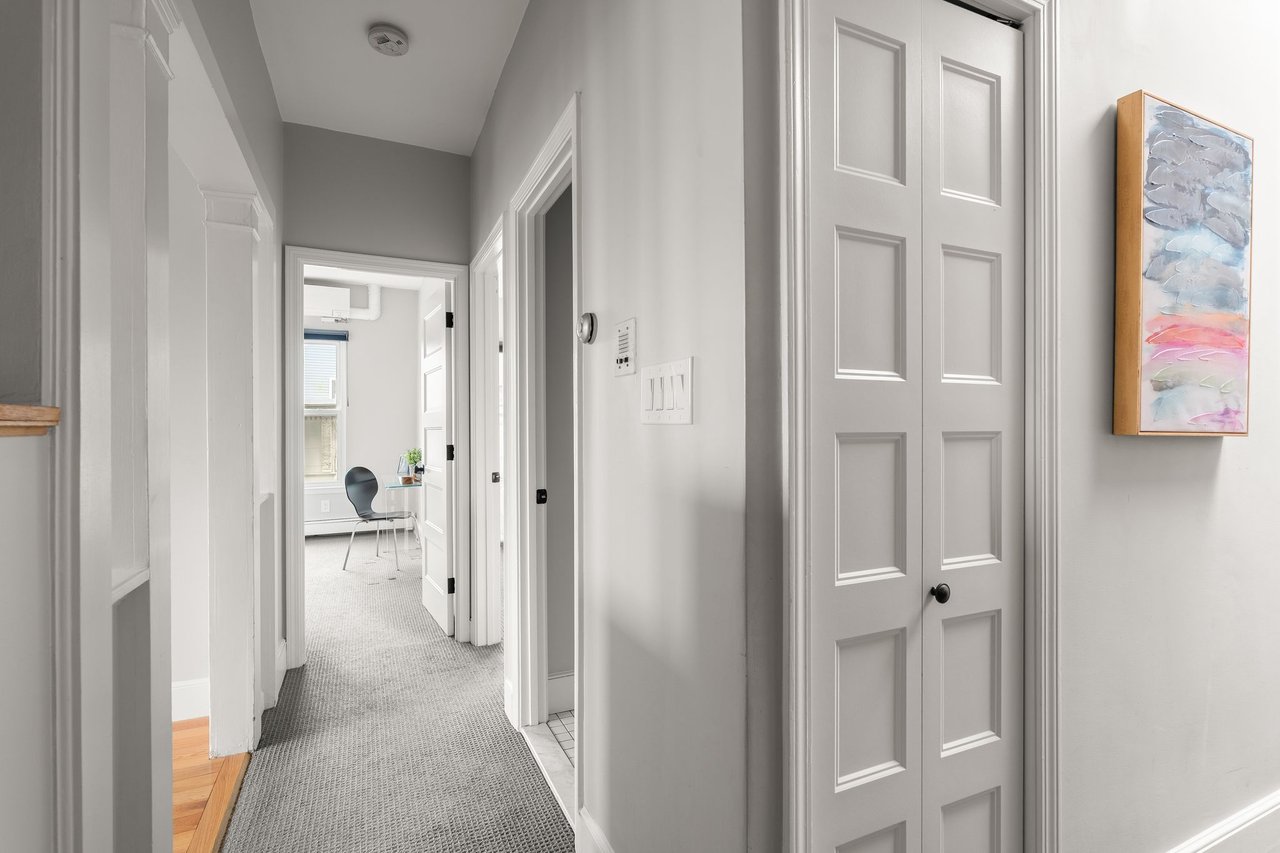
Apartment hallway with gray carpet, white paneled doors, and a colorful painting; a sitting area is visible through the open doorway.
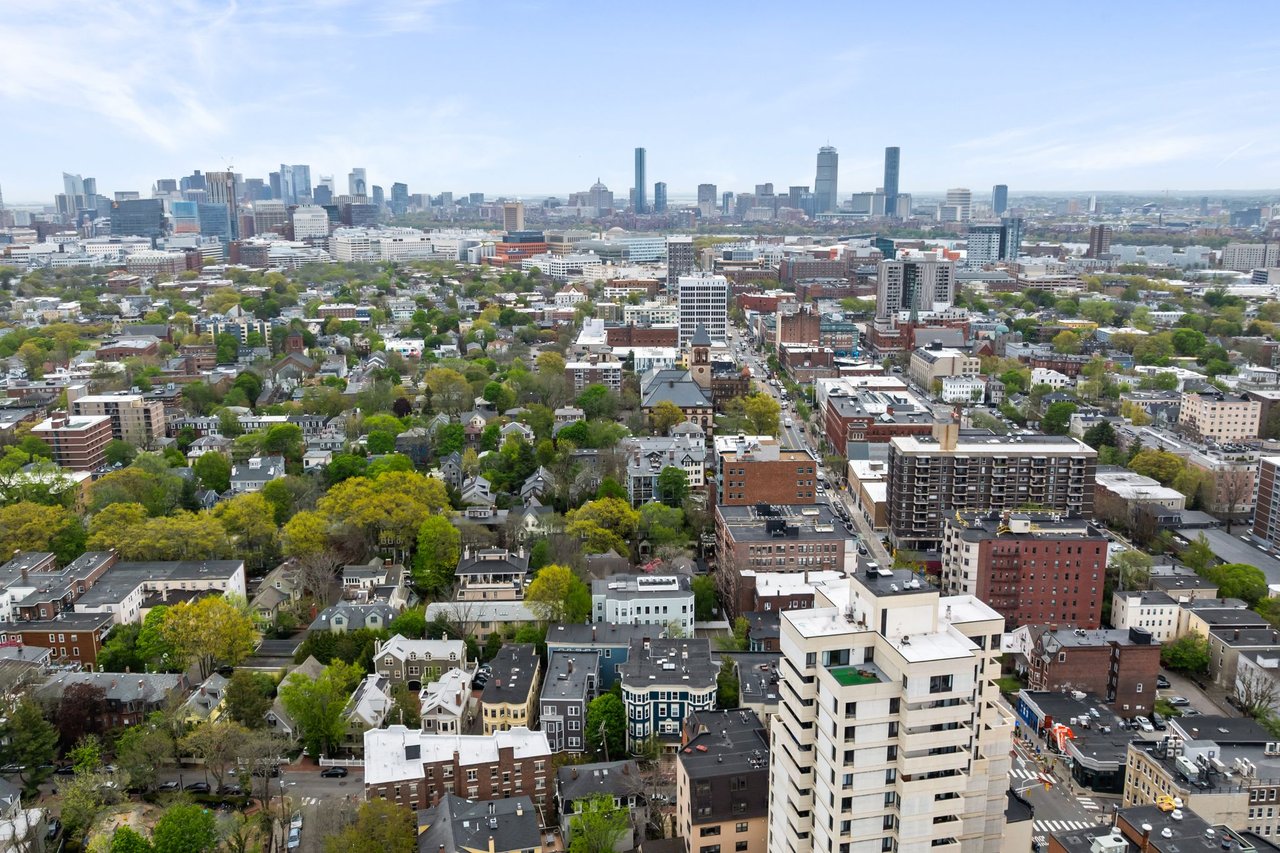
Aerial view across leafy Cambridge neighborhoods toward the Boston skyline.
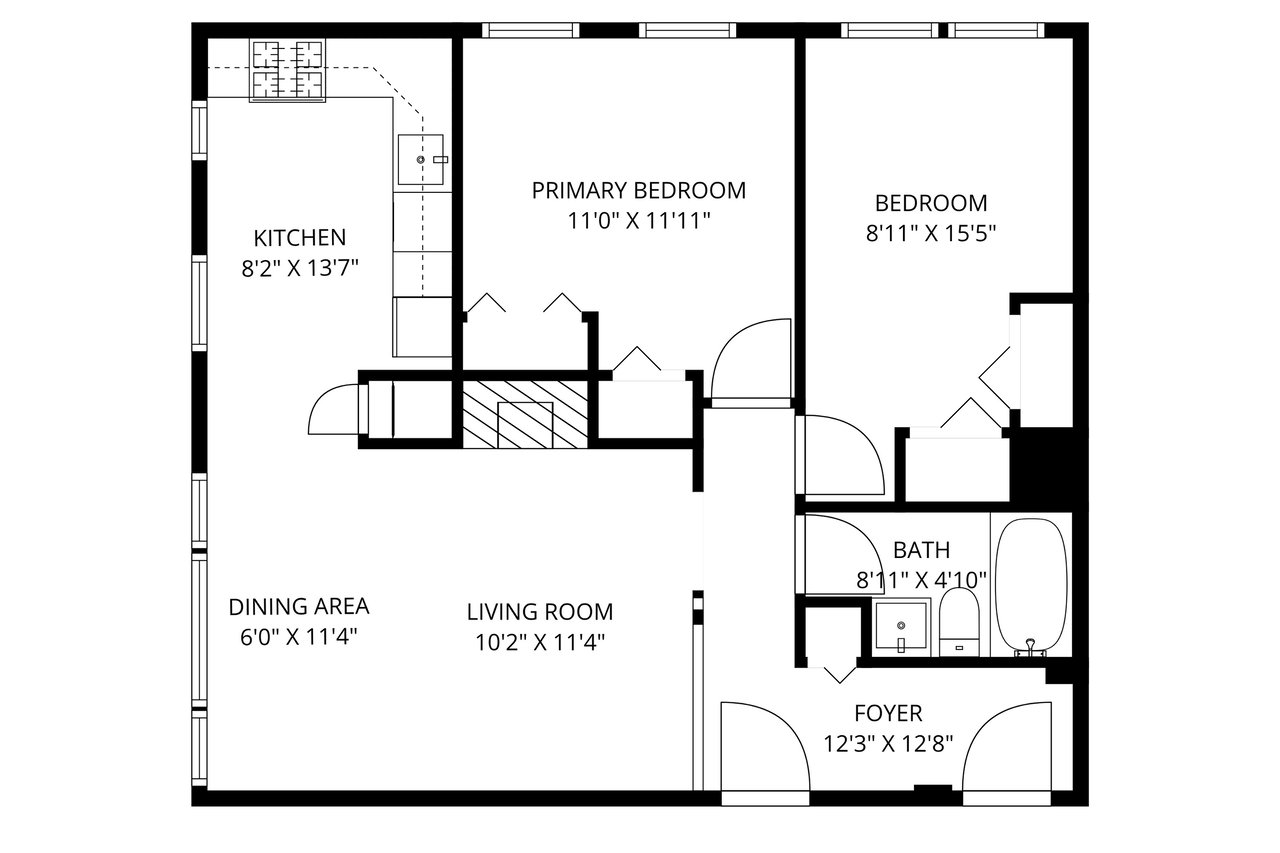
Two-bedroom condo floor plan with kitchen, living and dining areas, bathroom, and foyer.
See all photos
Bright living room with exposed brick, treetop views, hardwood floors, and a fireplace.
Matt Slowik

88 Hancock St. - Unit 17, Cambridge

$775,000 Hancock St., Cambridge 02139
  • For Sale
    Status
  • 2
    Bedrooms
  • 1
    Bathroom
  • 1894
    Year Built
  • 720 Sq.Ft.
    Living Area
Bright living room with exposed brick, treetop views, hardwood floors, and a fireplace.

Request a Showing

Request a Showing

Thank you for your interest in Hancock St., Cambridge 02139. We are reviewing your request and will be in touch shortly!

Features & Amenities

Area & Lot

  • Status: For Sale
  • Living Space: 720 Sq.Ft.
  • Total Area: 720 Sq.Ft.
  • Space Type: residential
  • Year Built: 1894
  • Architecture Styles: Architecture Styles Victorian
  • Water Frontage: No
  • Elementary School:Dr. Martin Luther King, Jr. School
  • Middle School: Cambridge Street Upper School
  • High School: Cambridge Rindge and Latin School
  • School District: Cambridge Public Schools

Interior

  • Total Bedrooms: 2
  • Total Bathrooms: 1
  • Full Bathrooms: 1
  • Kitchen: quartz countertops, stainless steel appliances, stylish backsplash
  • Laundry Room: in-unit, additional common laundry in basement
  • Flooring: Tile, Hardwood, Wall-to-Wall Carpet
  • Fireplace: 1
  • Appliances: Range, Dishawaher, Disposal, Microwave, Refrigerator, Washer, Dryer
  • Other Interior Features: Intercom, Insulated Windows, Exposed Brick, 9' Ceilings, Double Closests In Both Bedrooms

Exterior & Building

  • Stories: 1
  • Garage Space: 0
  • Water Source: City/Town Water
  • Utilities: City/Town Sewer, Connections for Gas Range, Electric Dryer, Washer Hookup
  • Pool: No
  • Roof: Rubber
  • Lot Features: Tree-lined Street, Pitcuresque Block
  • Parking: None
  • Heat Type: Hot Water Baseboard, Gas, Ductless Mini-Split
  • Air Conditioning: Ductless mini-split system

Financial

  • Sales Price: $775,000
  • Price per Area: $1,076 per Sq.Ft.
  • Real Estate Tax: $5,149/yr
  • HOA Fees: $352/mo
  • Zoning: C1

Work With Matt

Connect Now
Follow Matt
