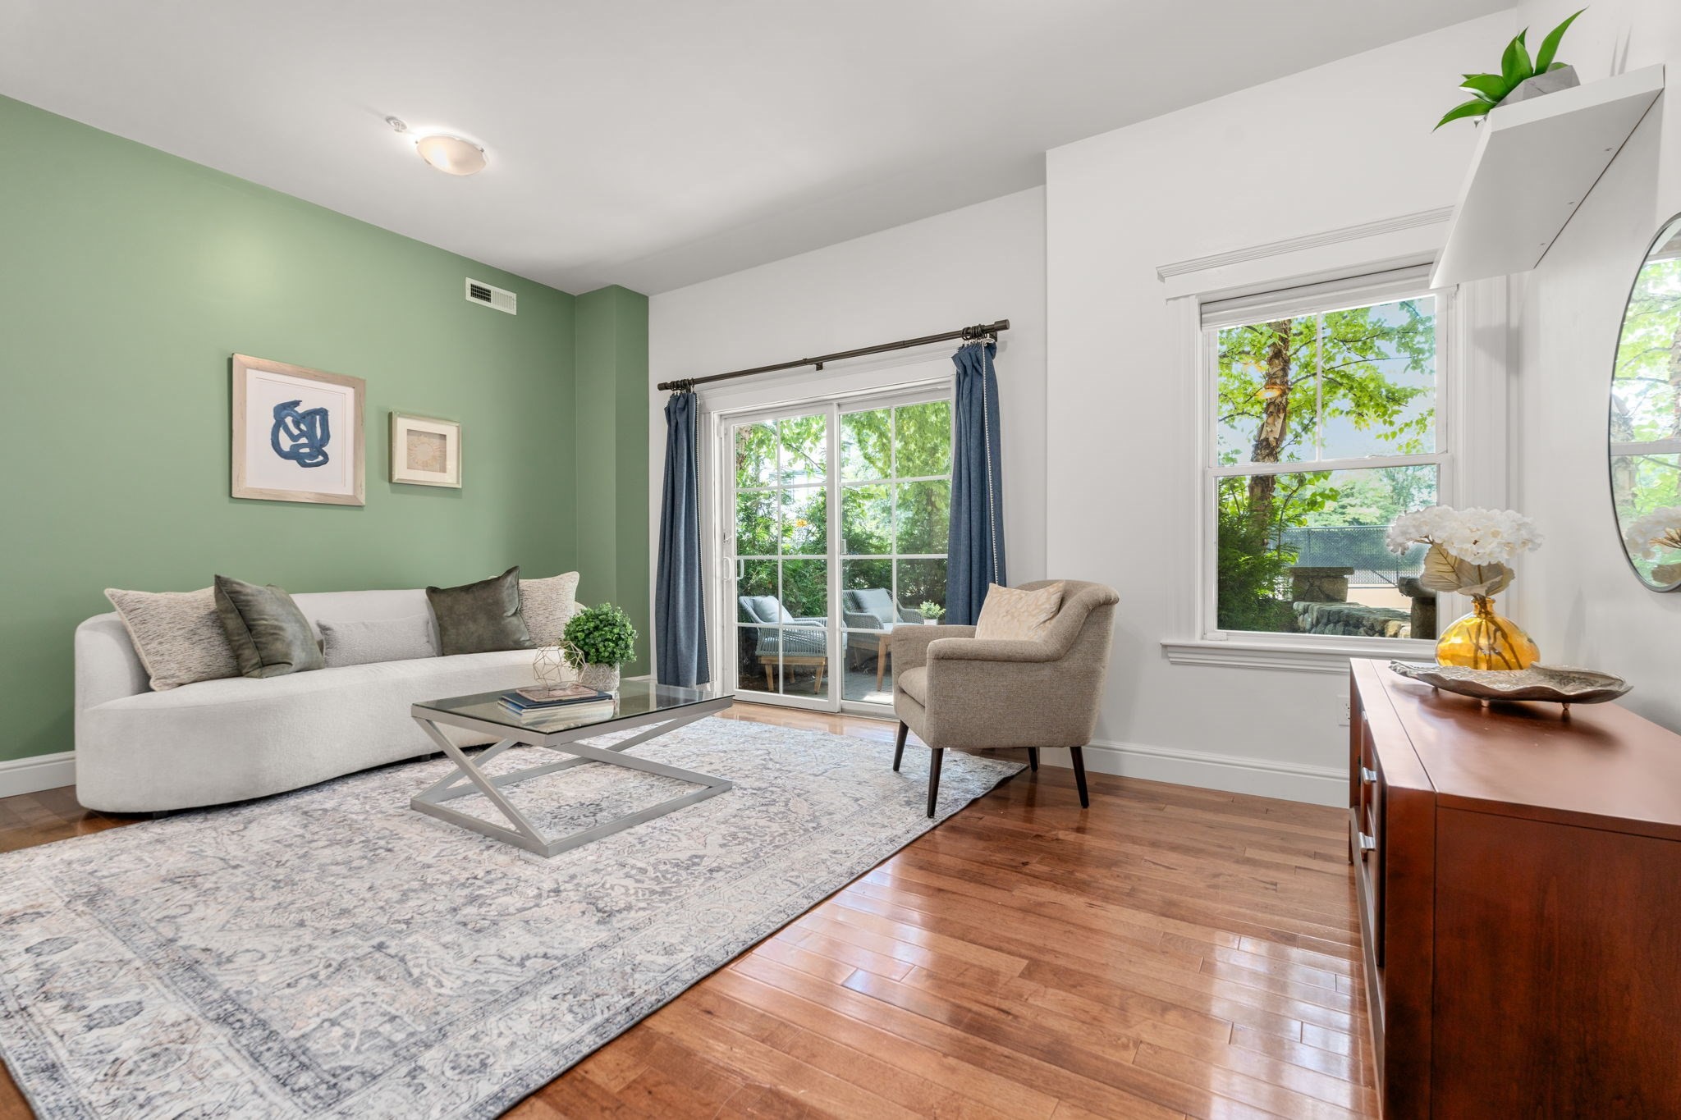
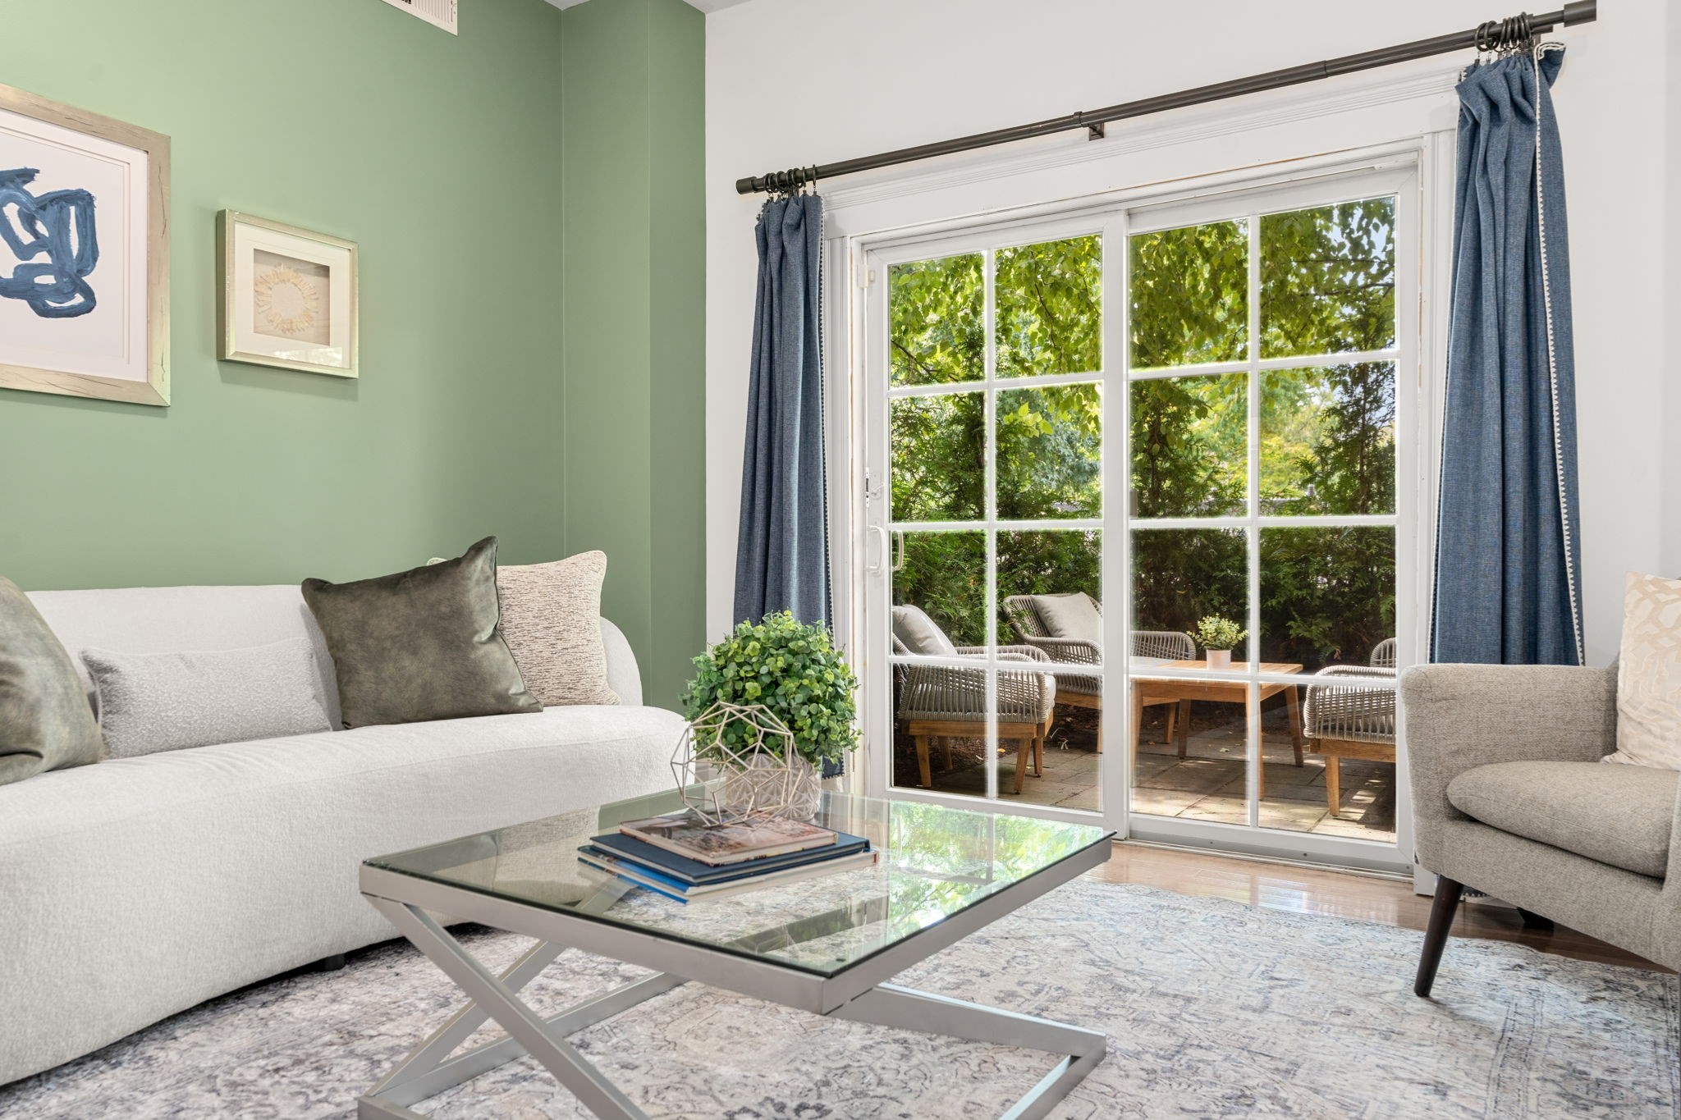
Living room with sage-green accent wall and glass doors opening onto a leafy patio.
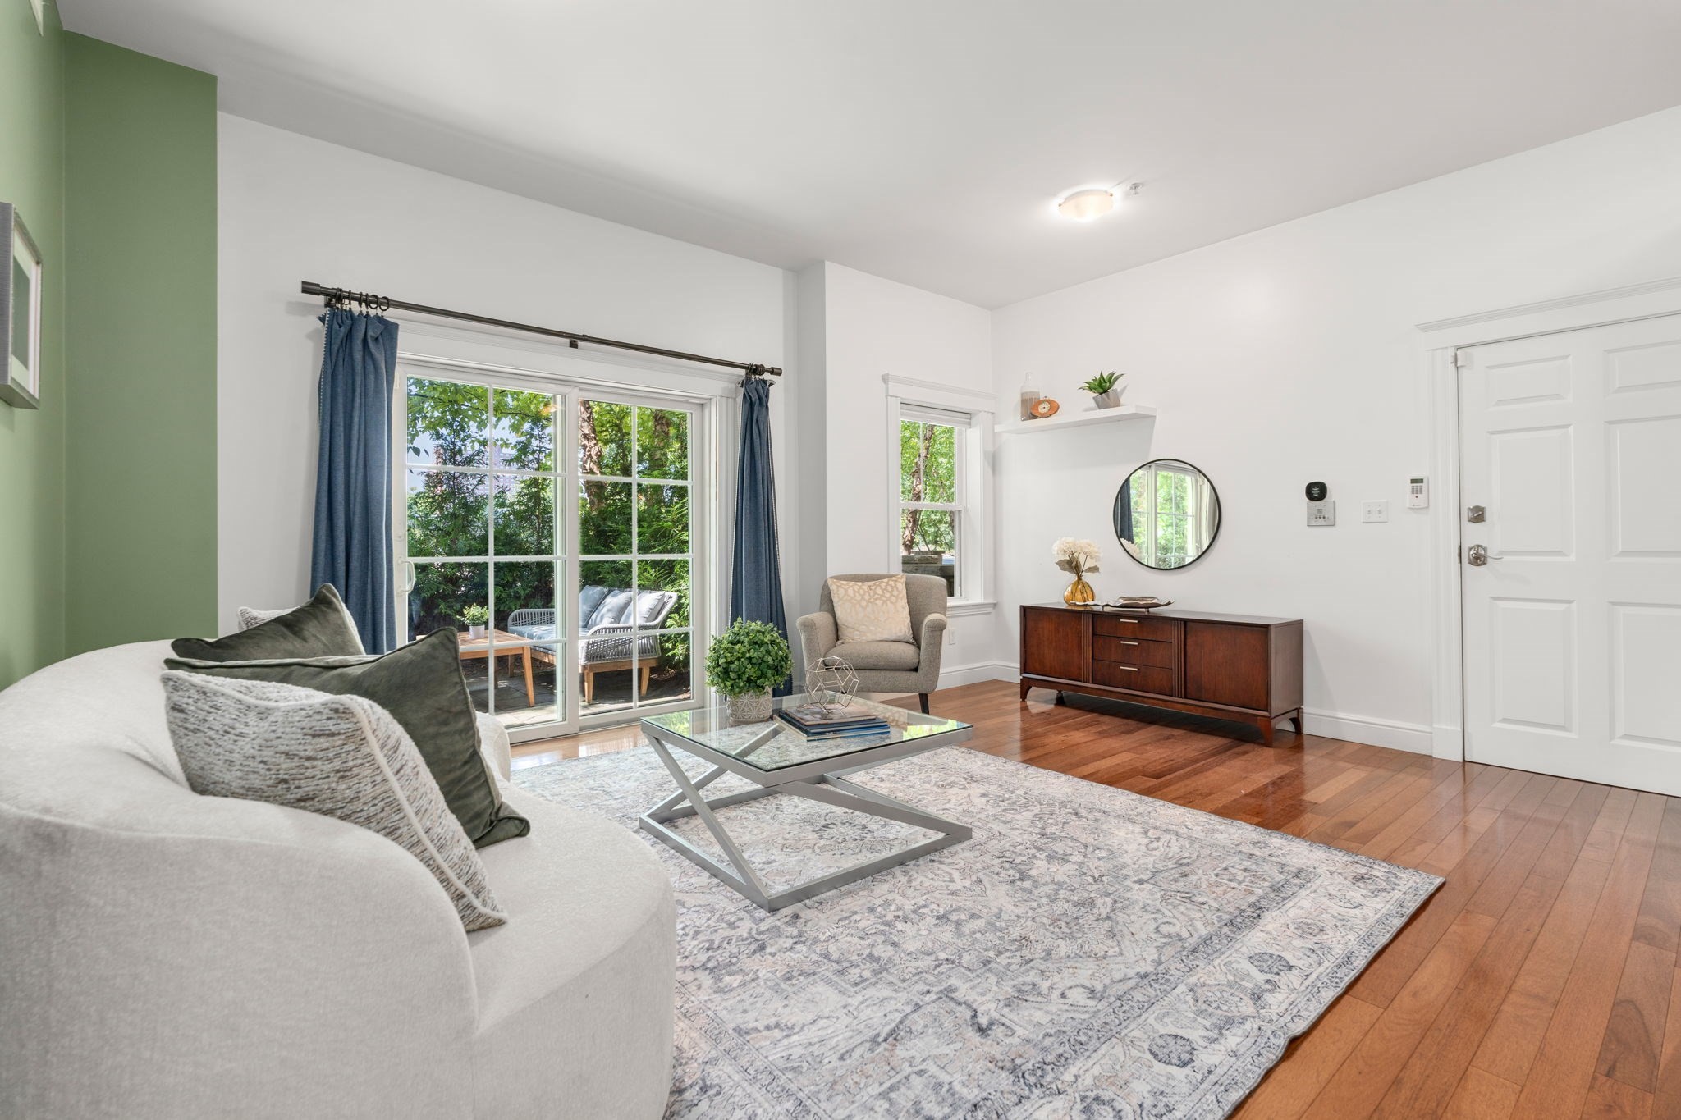
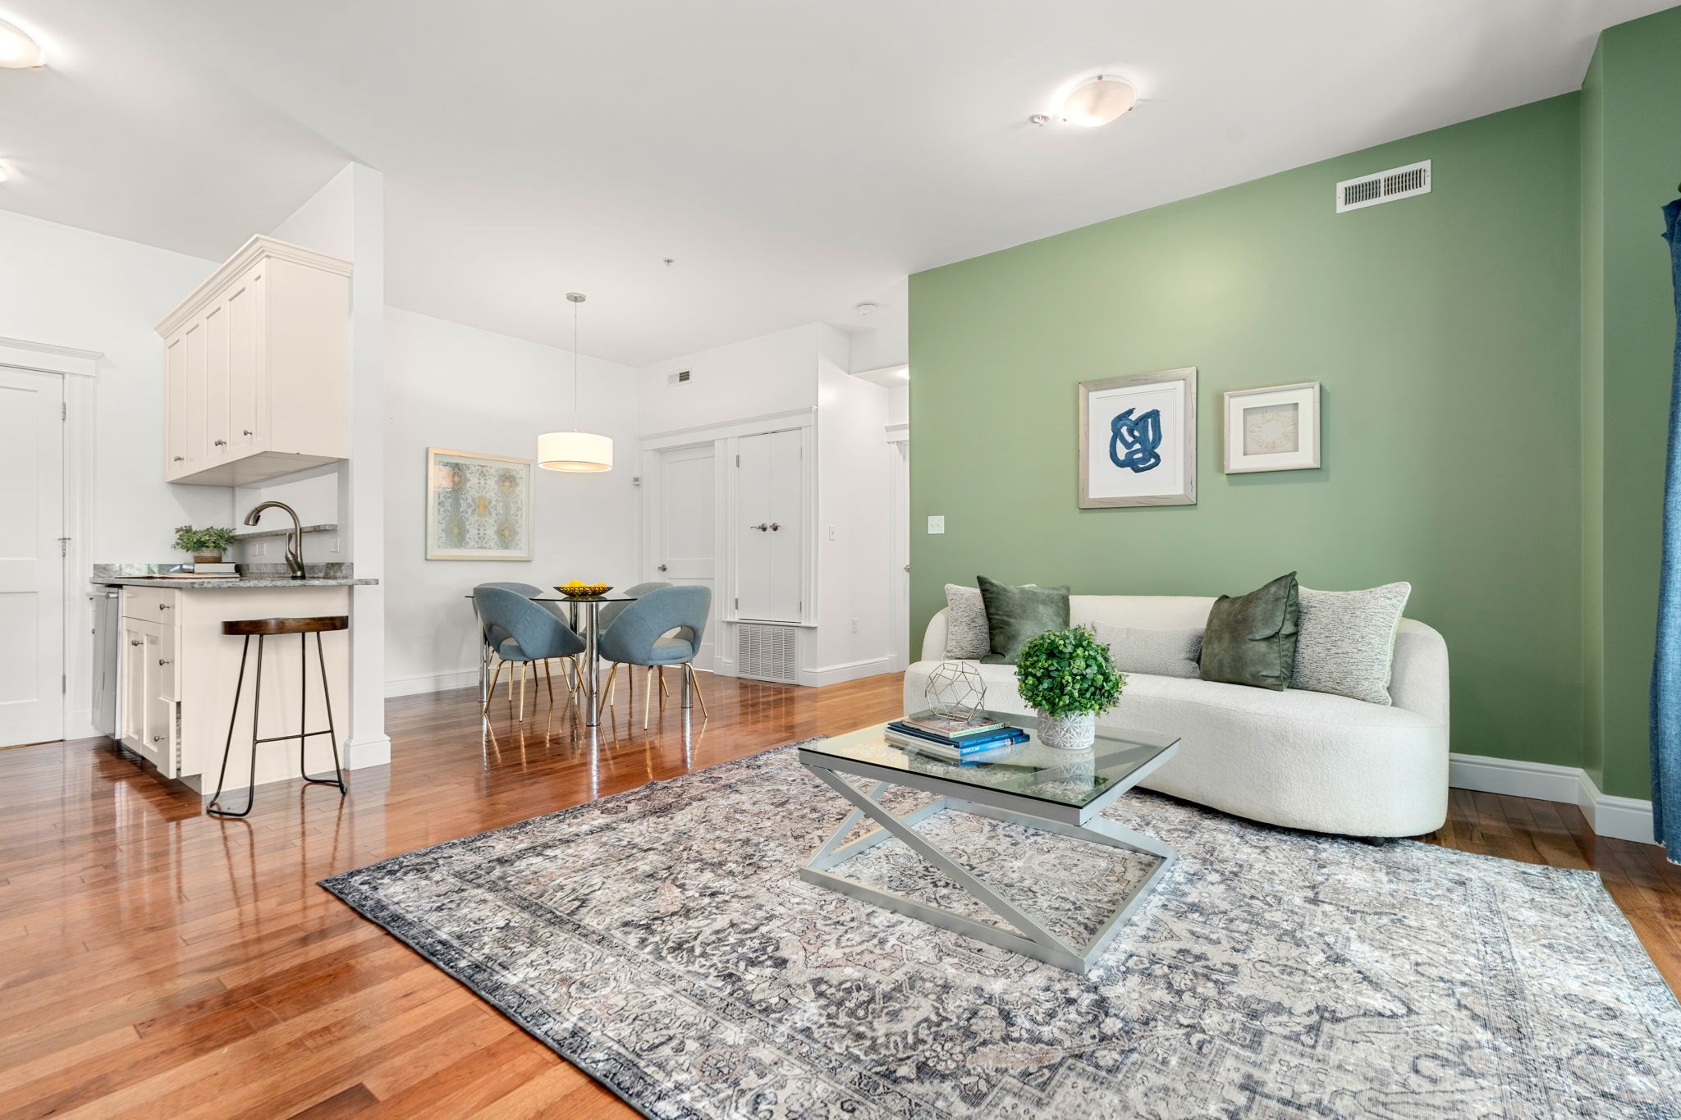
Living room with a white sofa, glass coffee table, hardwood floors, and sliding glass doors to a leafy patio.
Staged living room with a green accent wall, hardwood floors, and sliding glass doors to a leafy patio.
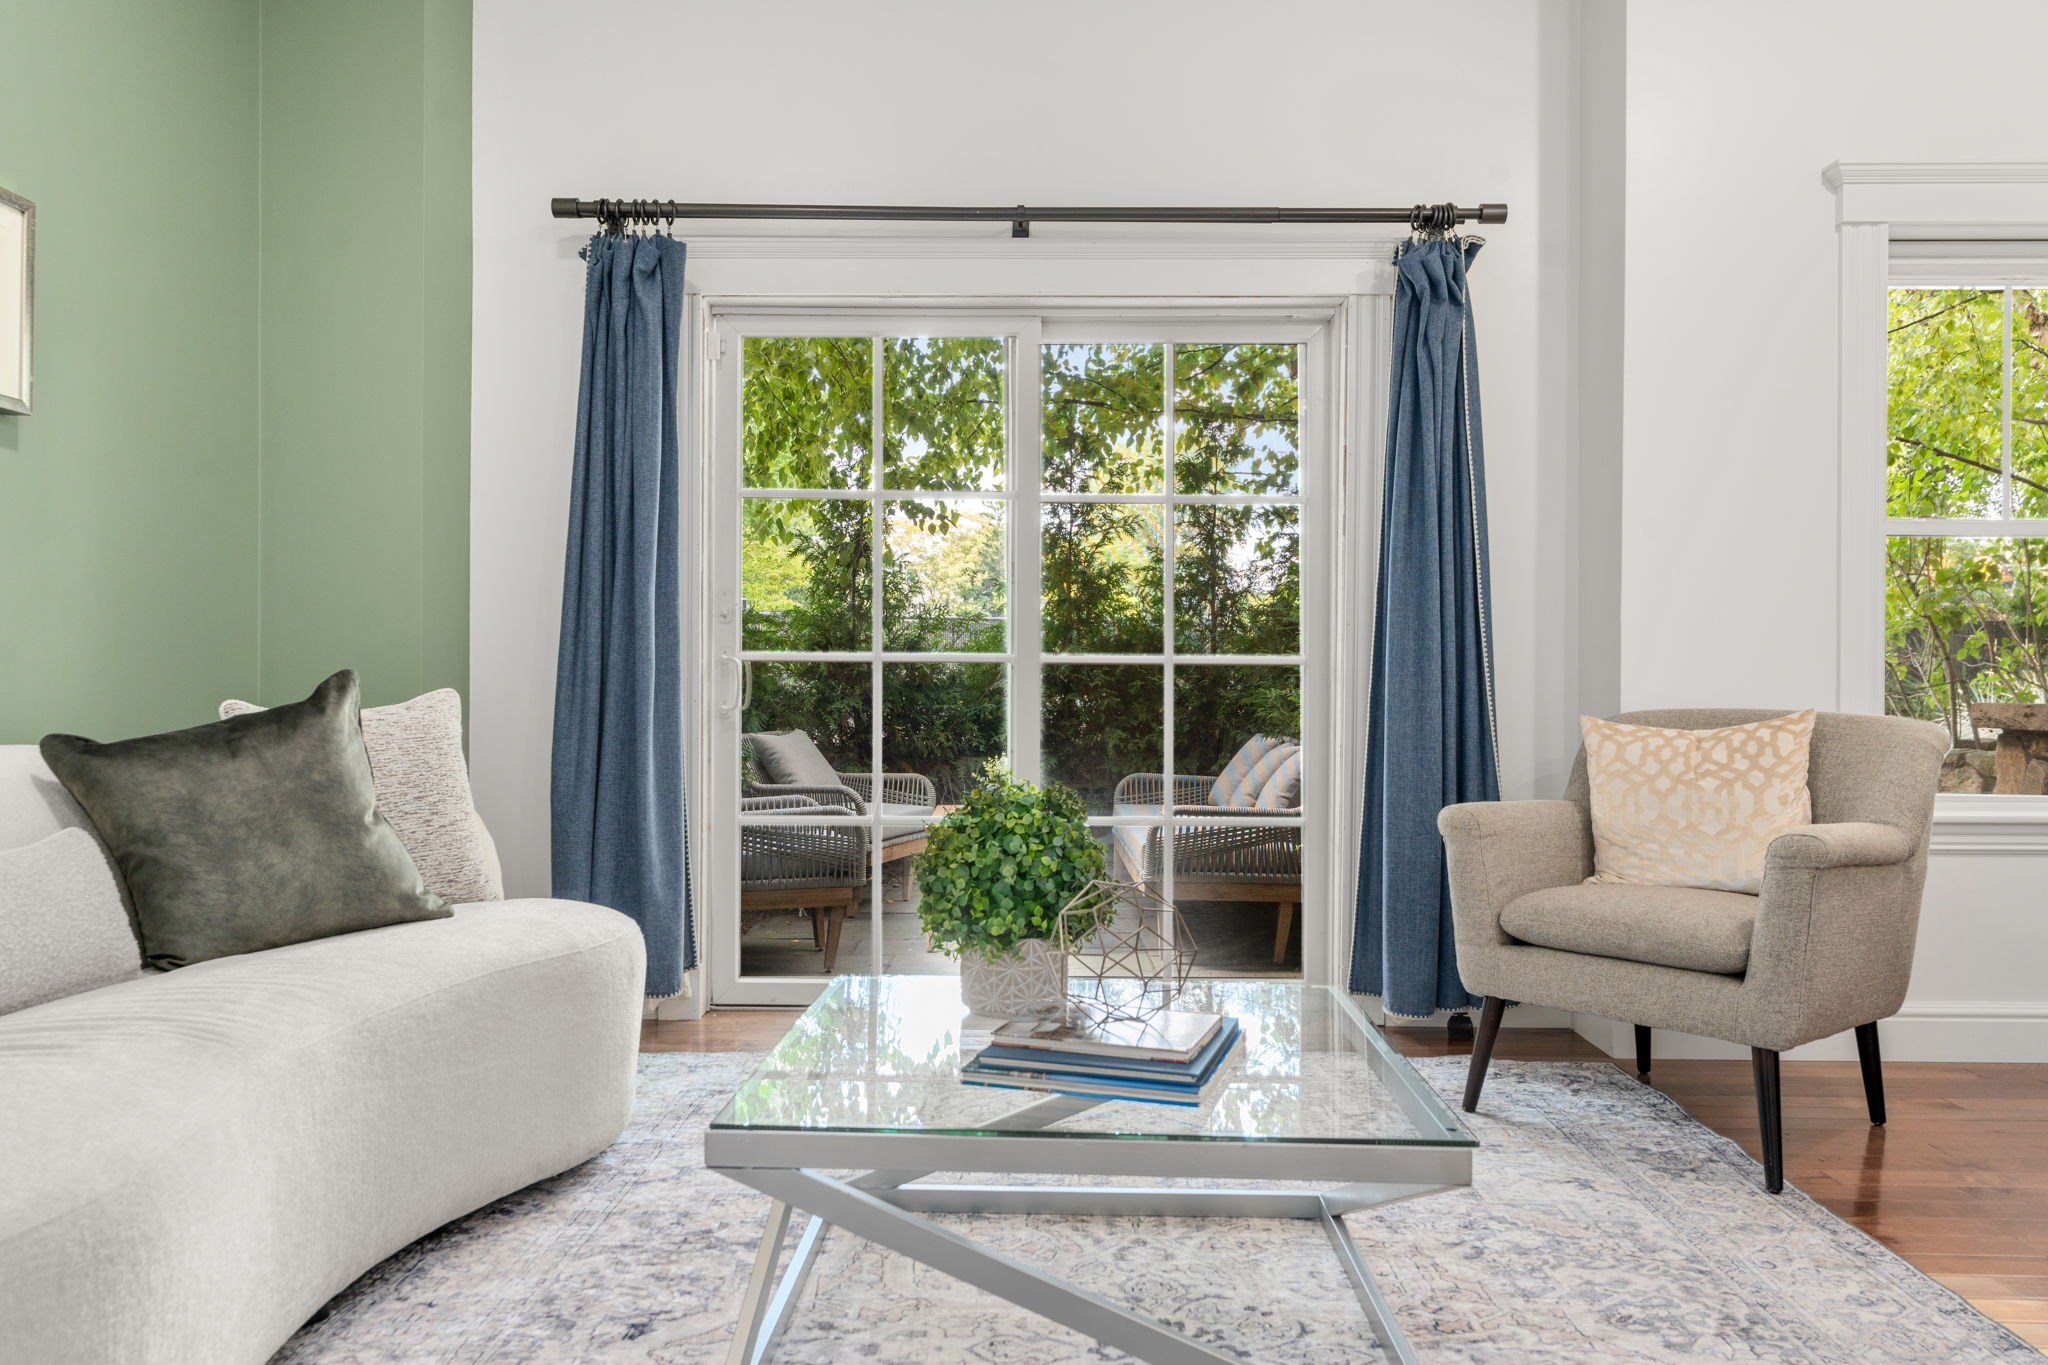
Staged living room with blue curtains, a glass coffee table, and French doors opening to a patio.
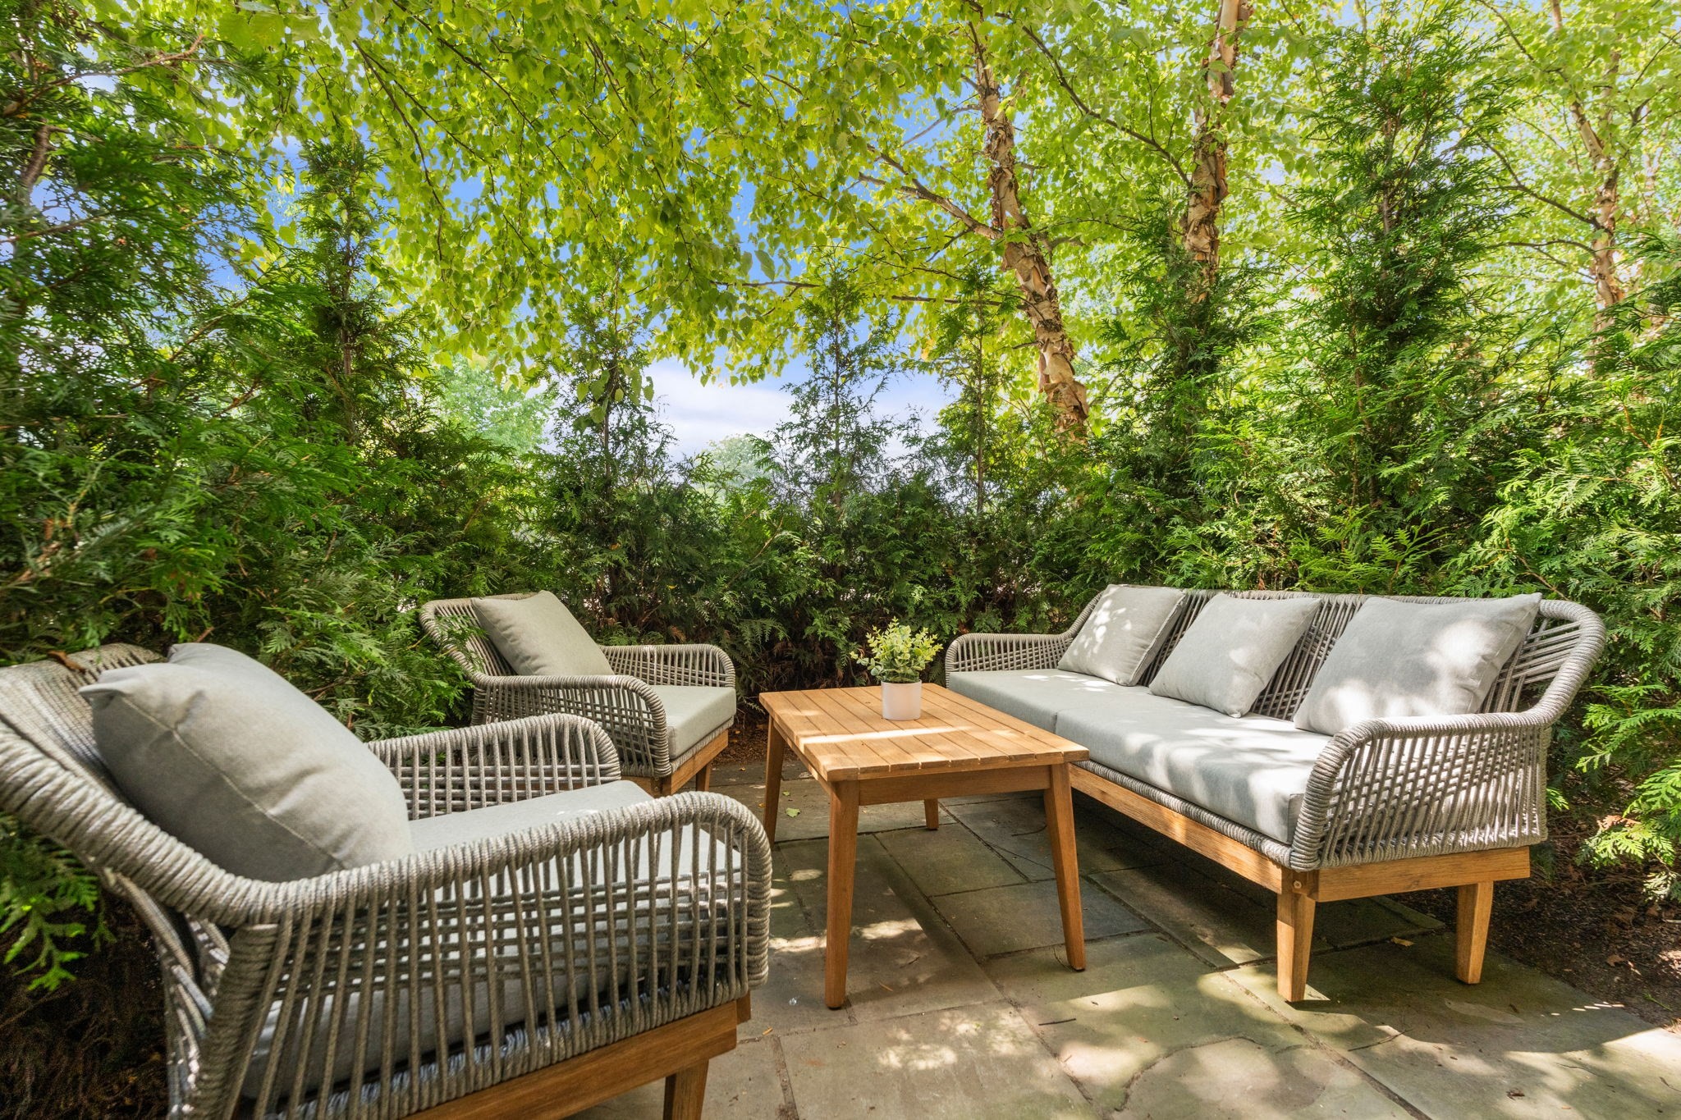
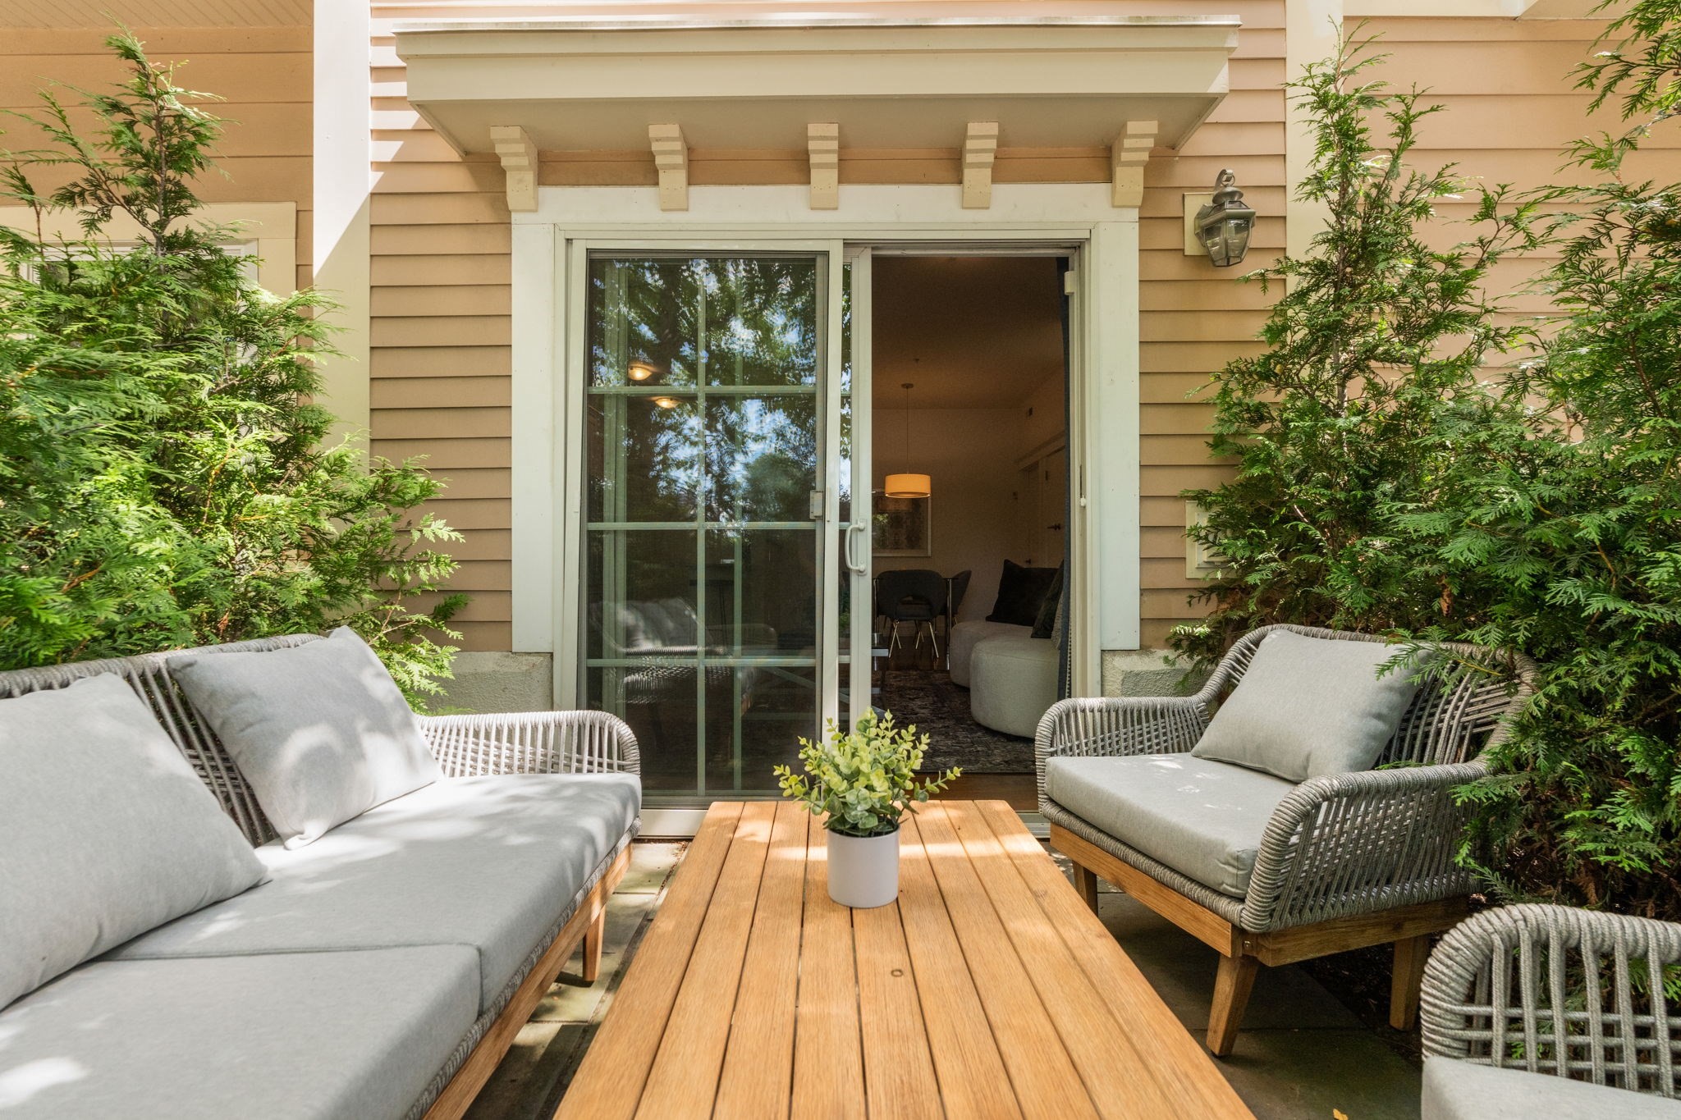
Outdoor patio with cushioned wicker seating, a wooden coffee table, and dense greenery.
Private patio with a wooden deck, cushioned wicker seating, and sliding glass doors.
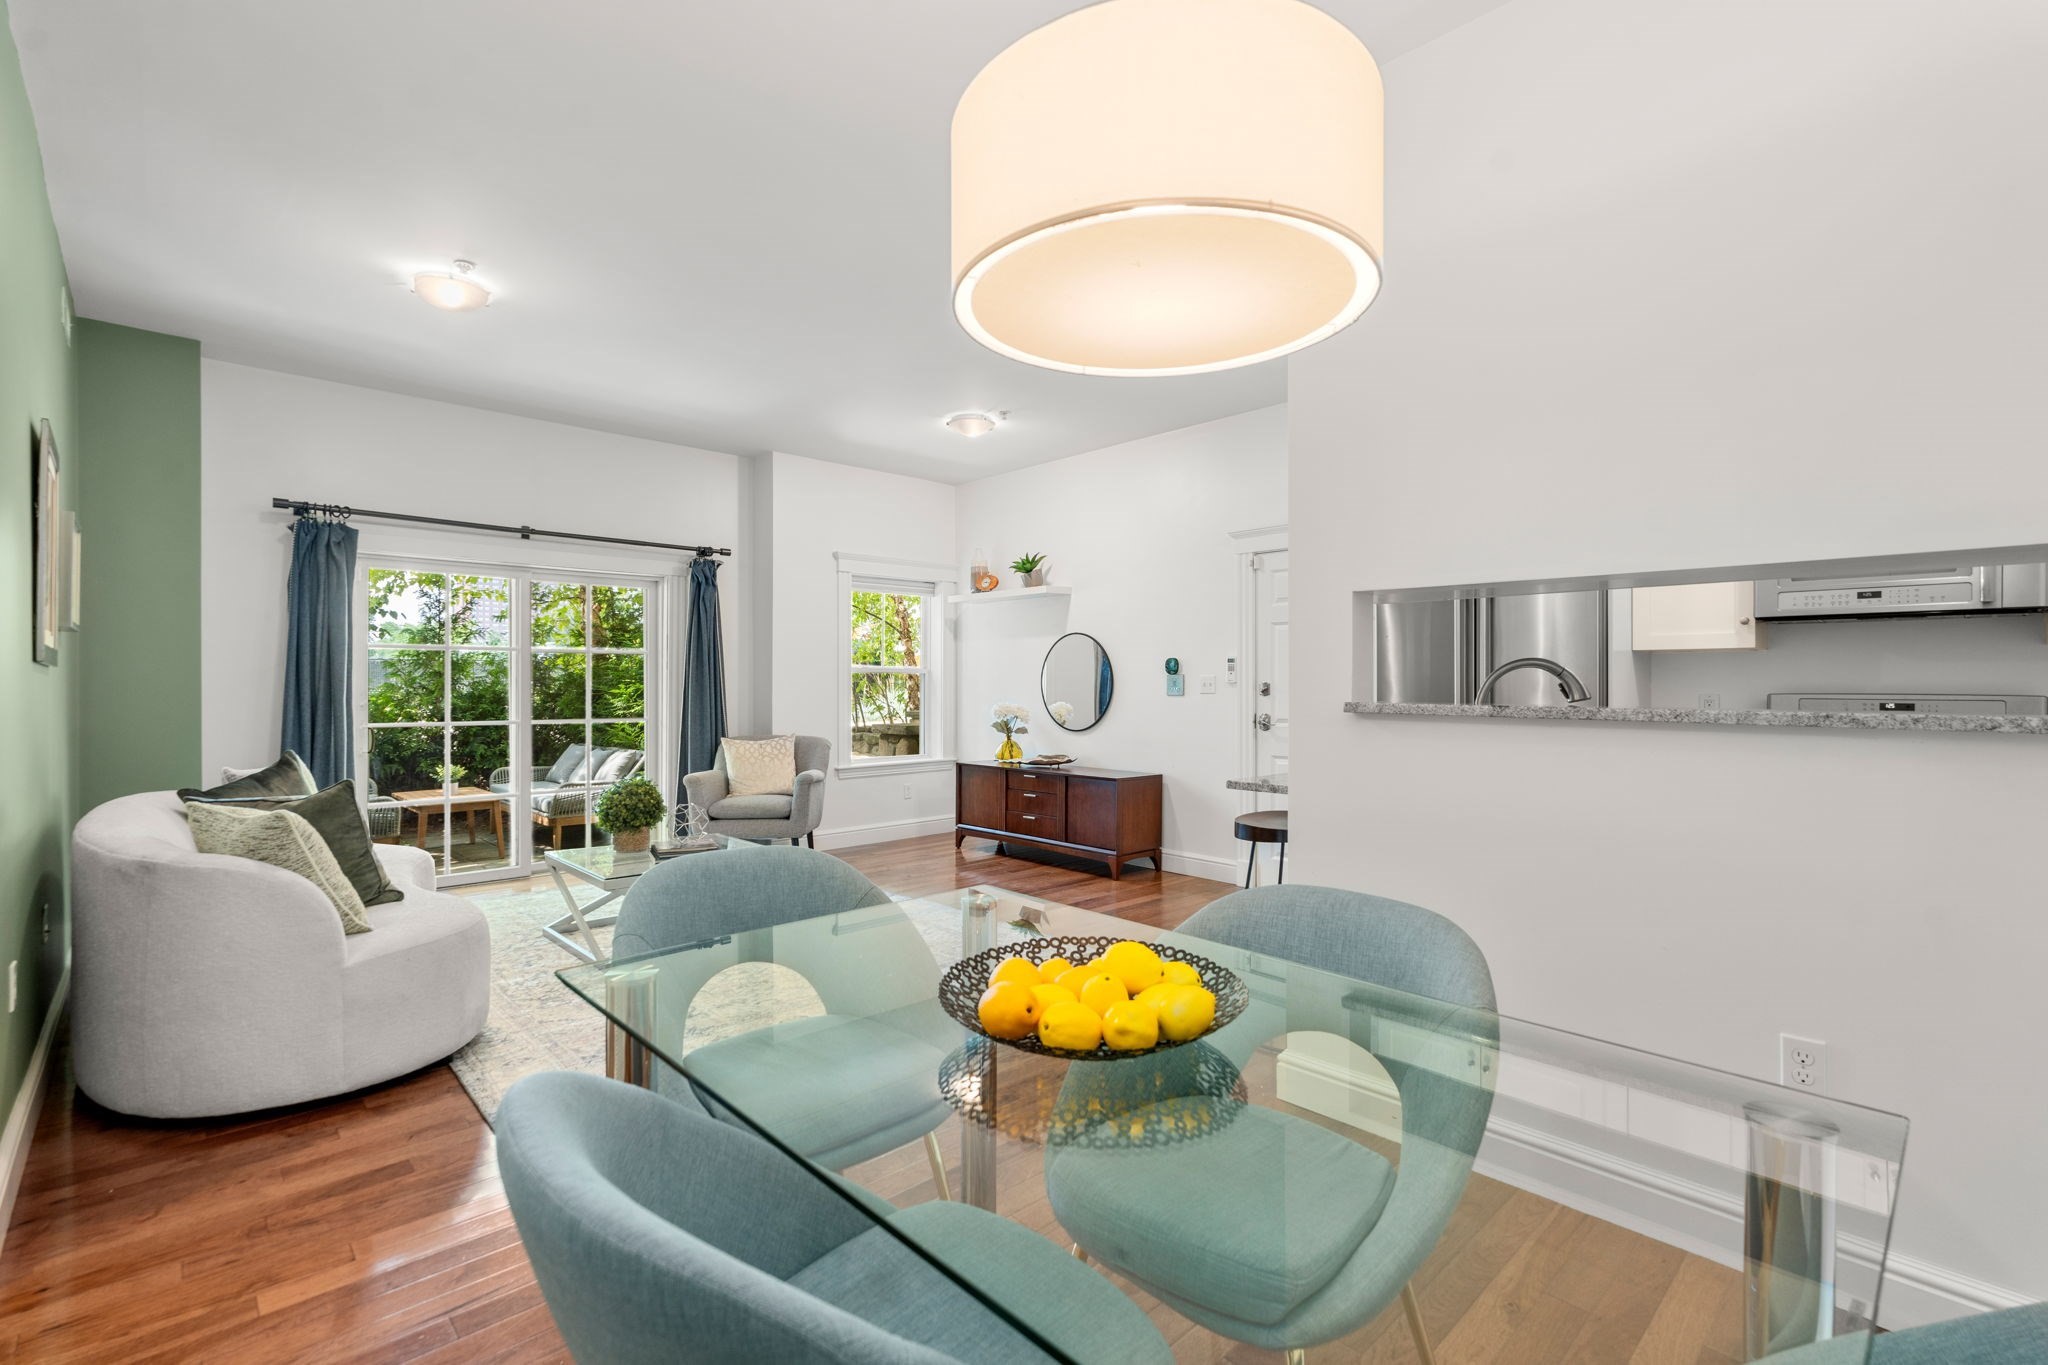
Open-plan living room with green accent wall, white sofa, and adjoining kitchen and dining area.
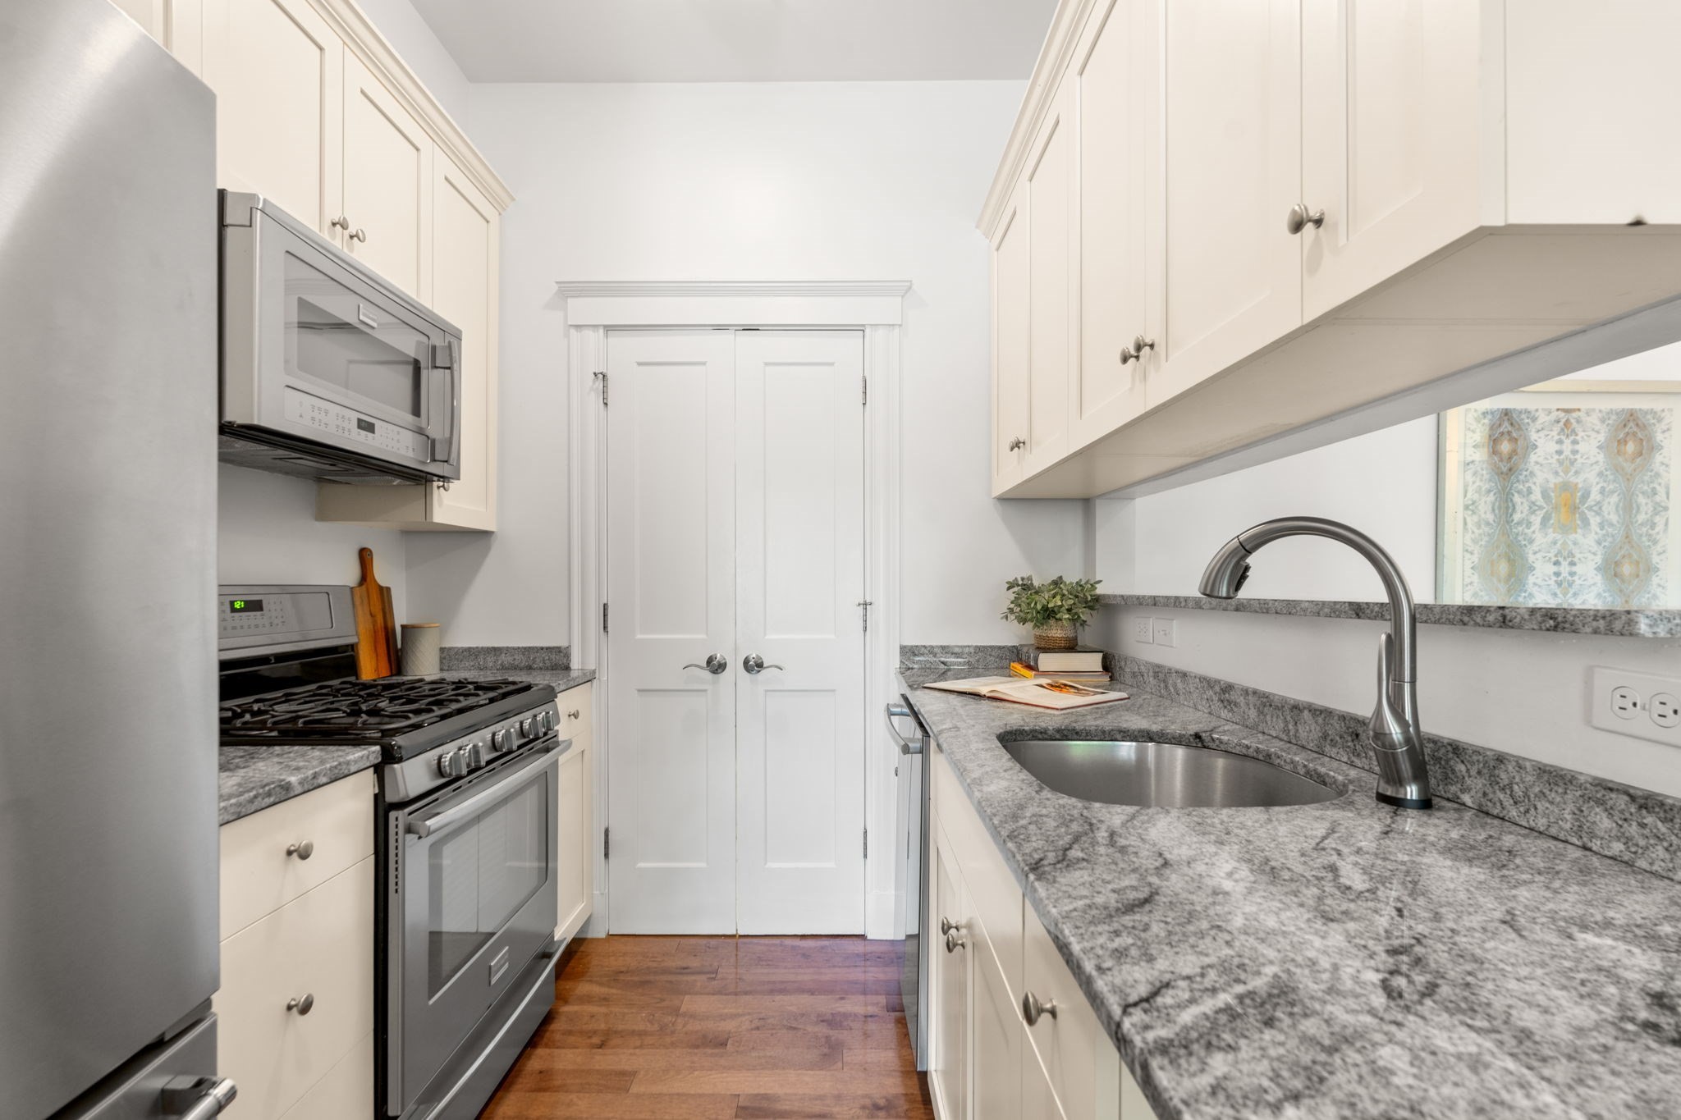
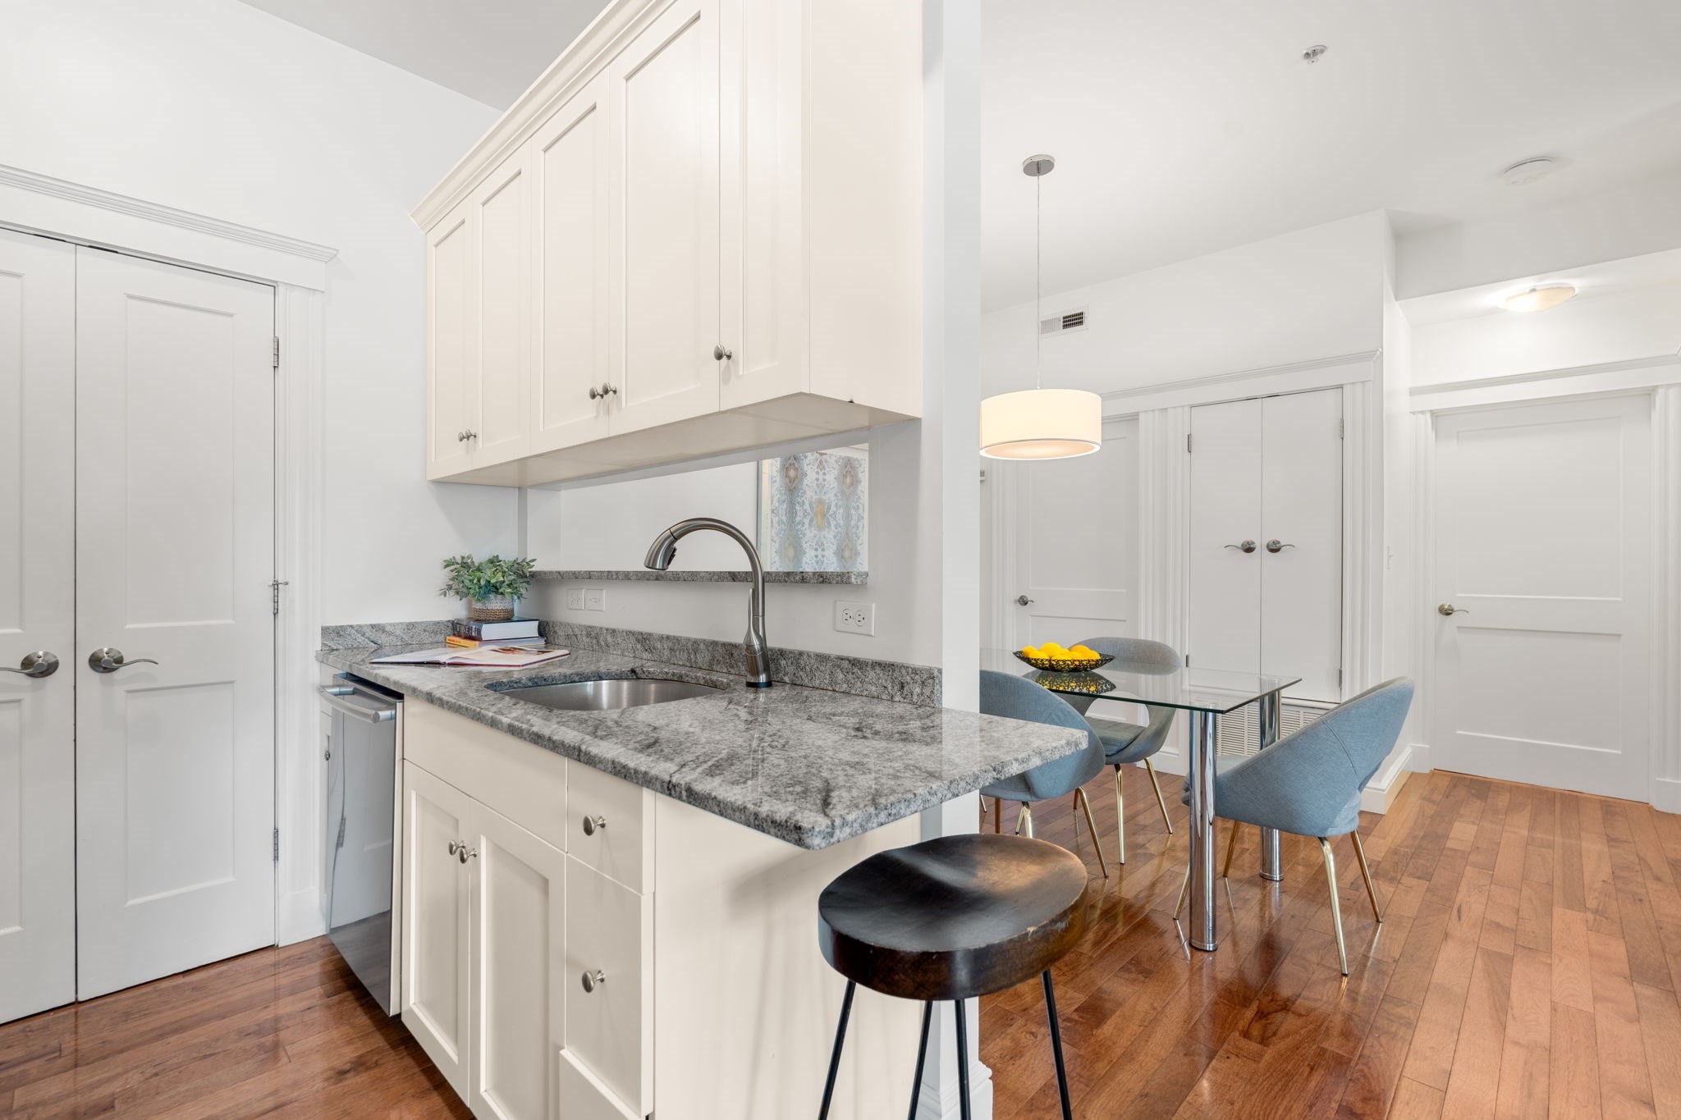
Kitchen with white cabinets, granite counters, stainless steel appliances, and a double-door pantry.
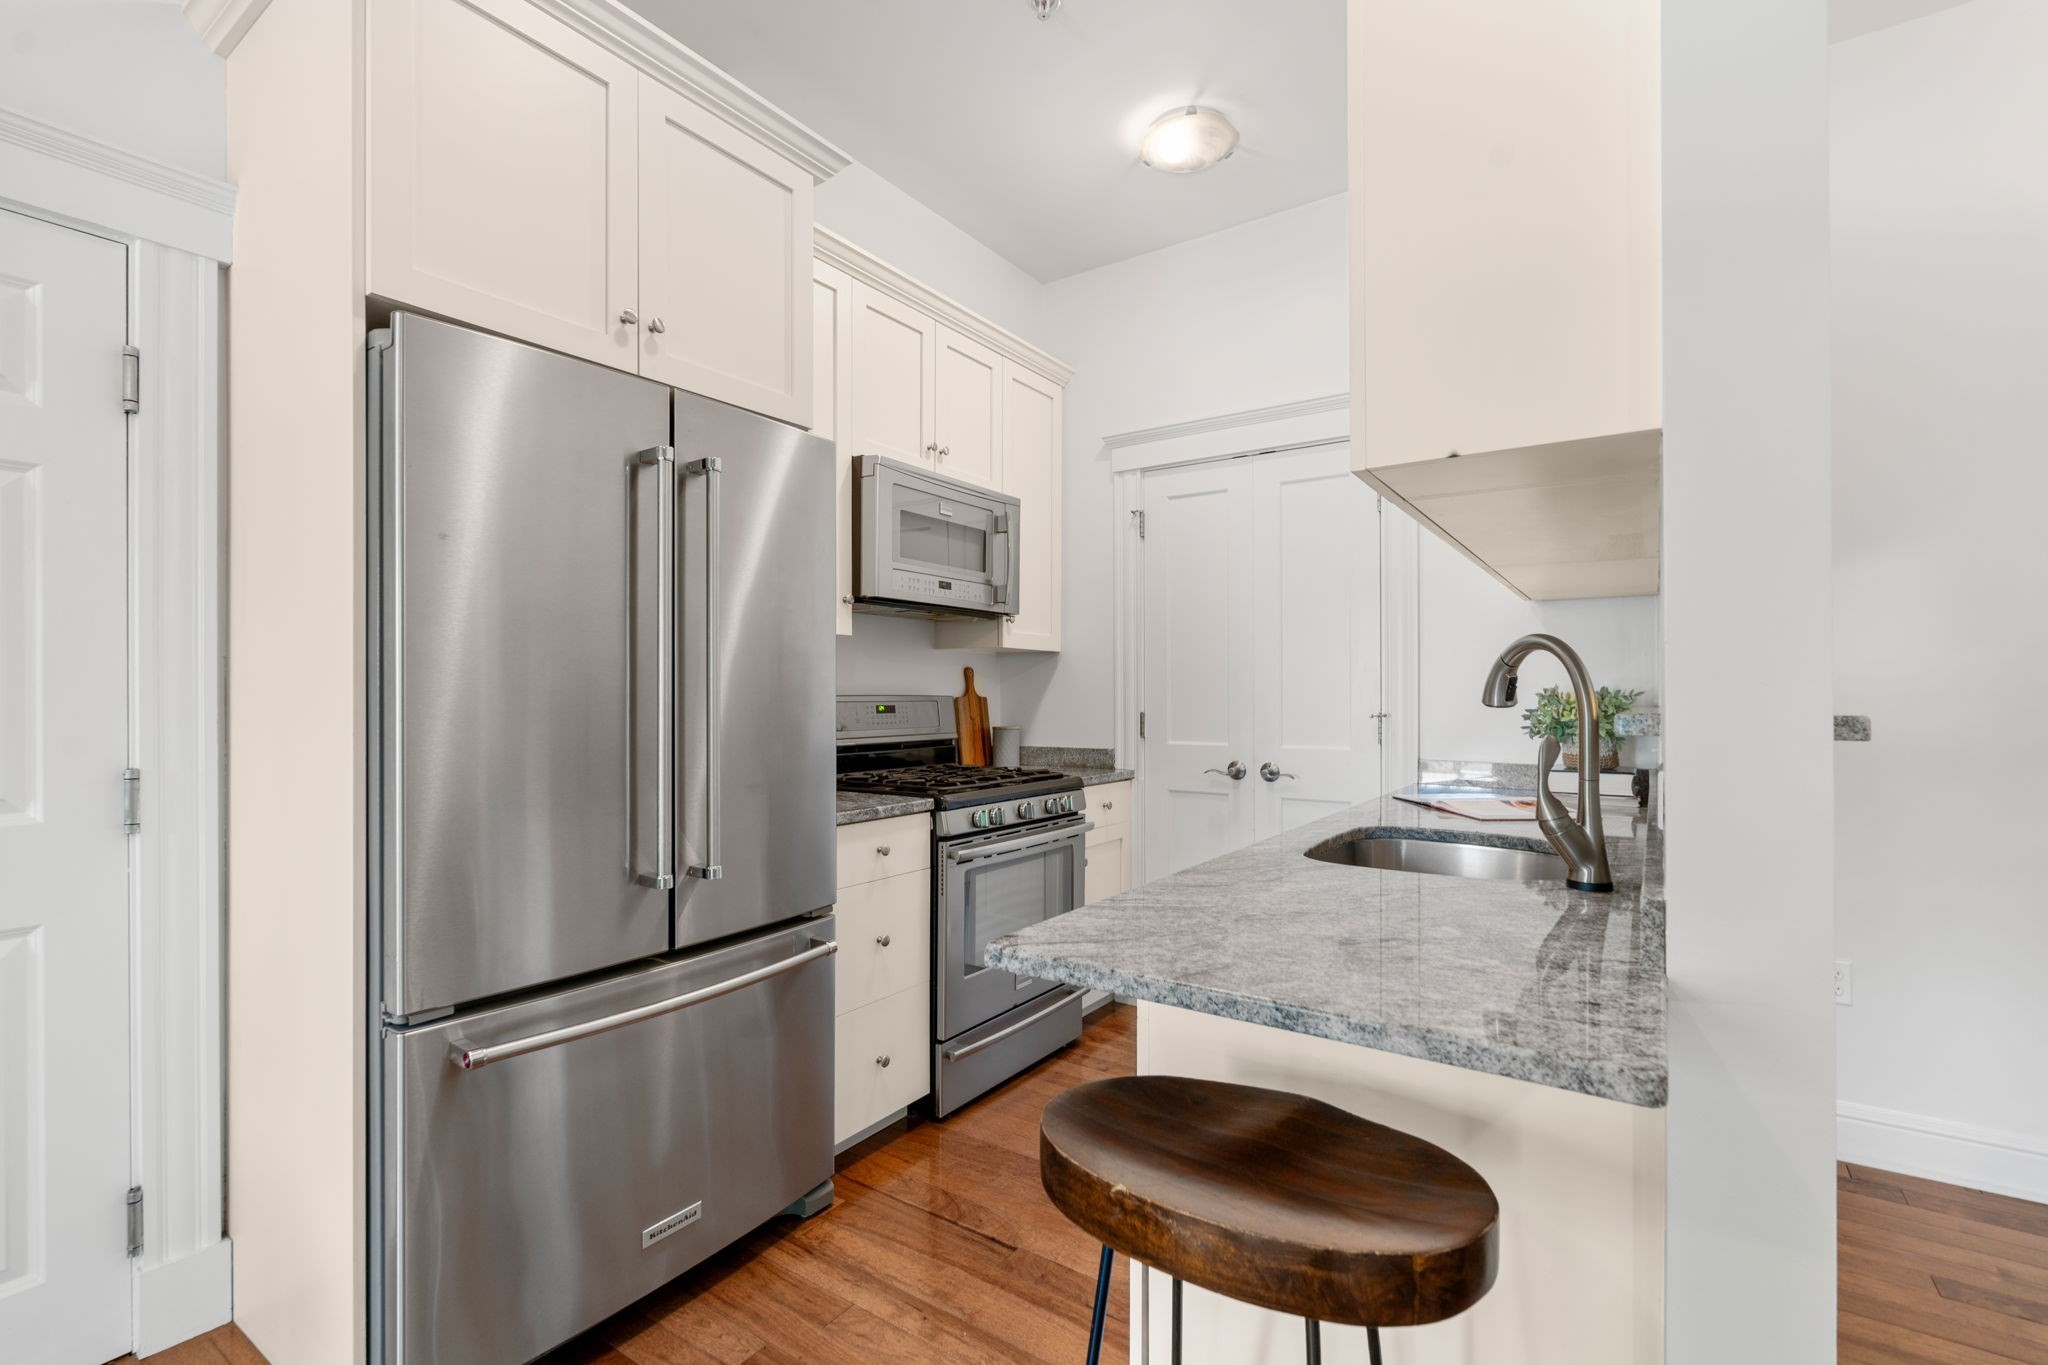
Kitchen with stainless steel appliances, white cabinets, and a granite peninsula with a sink.
Bright kitchen with granite breakfast bar and adjoining dining area with blue chairs.
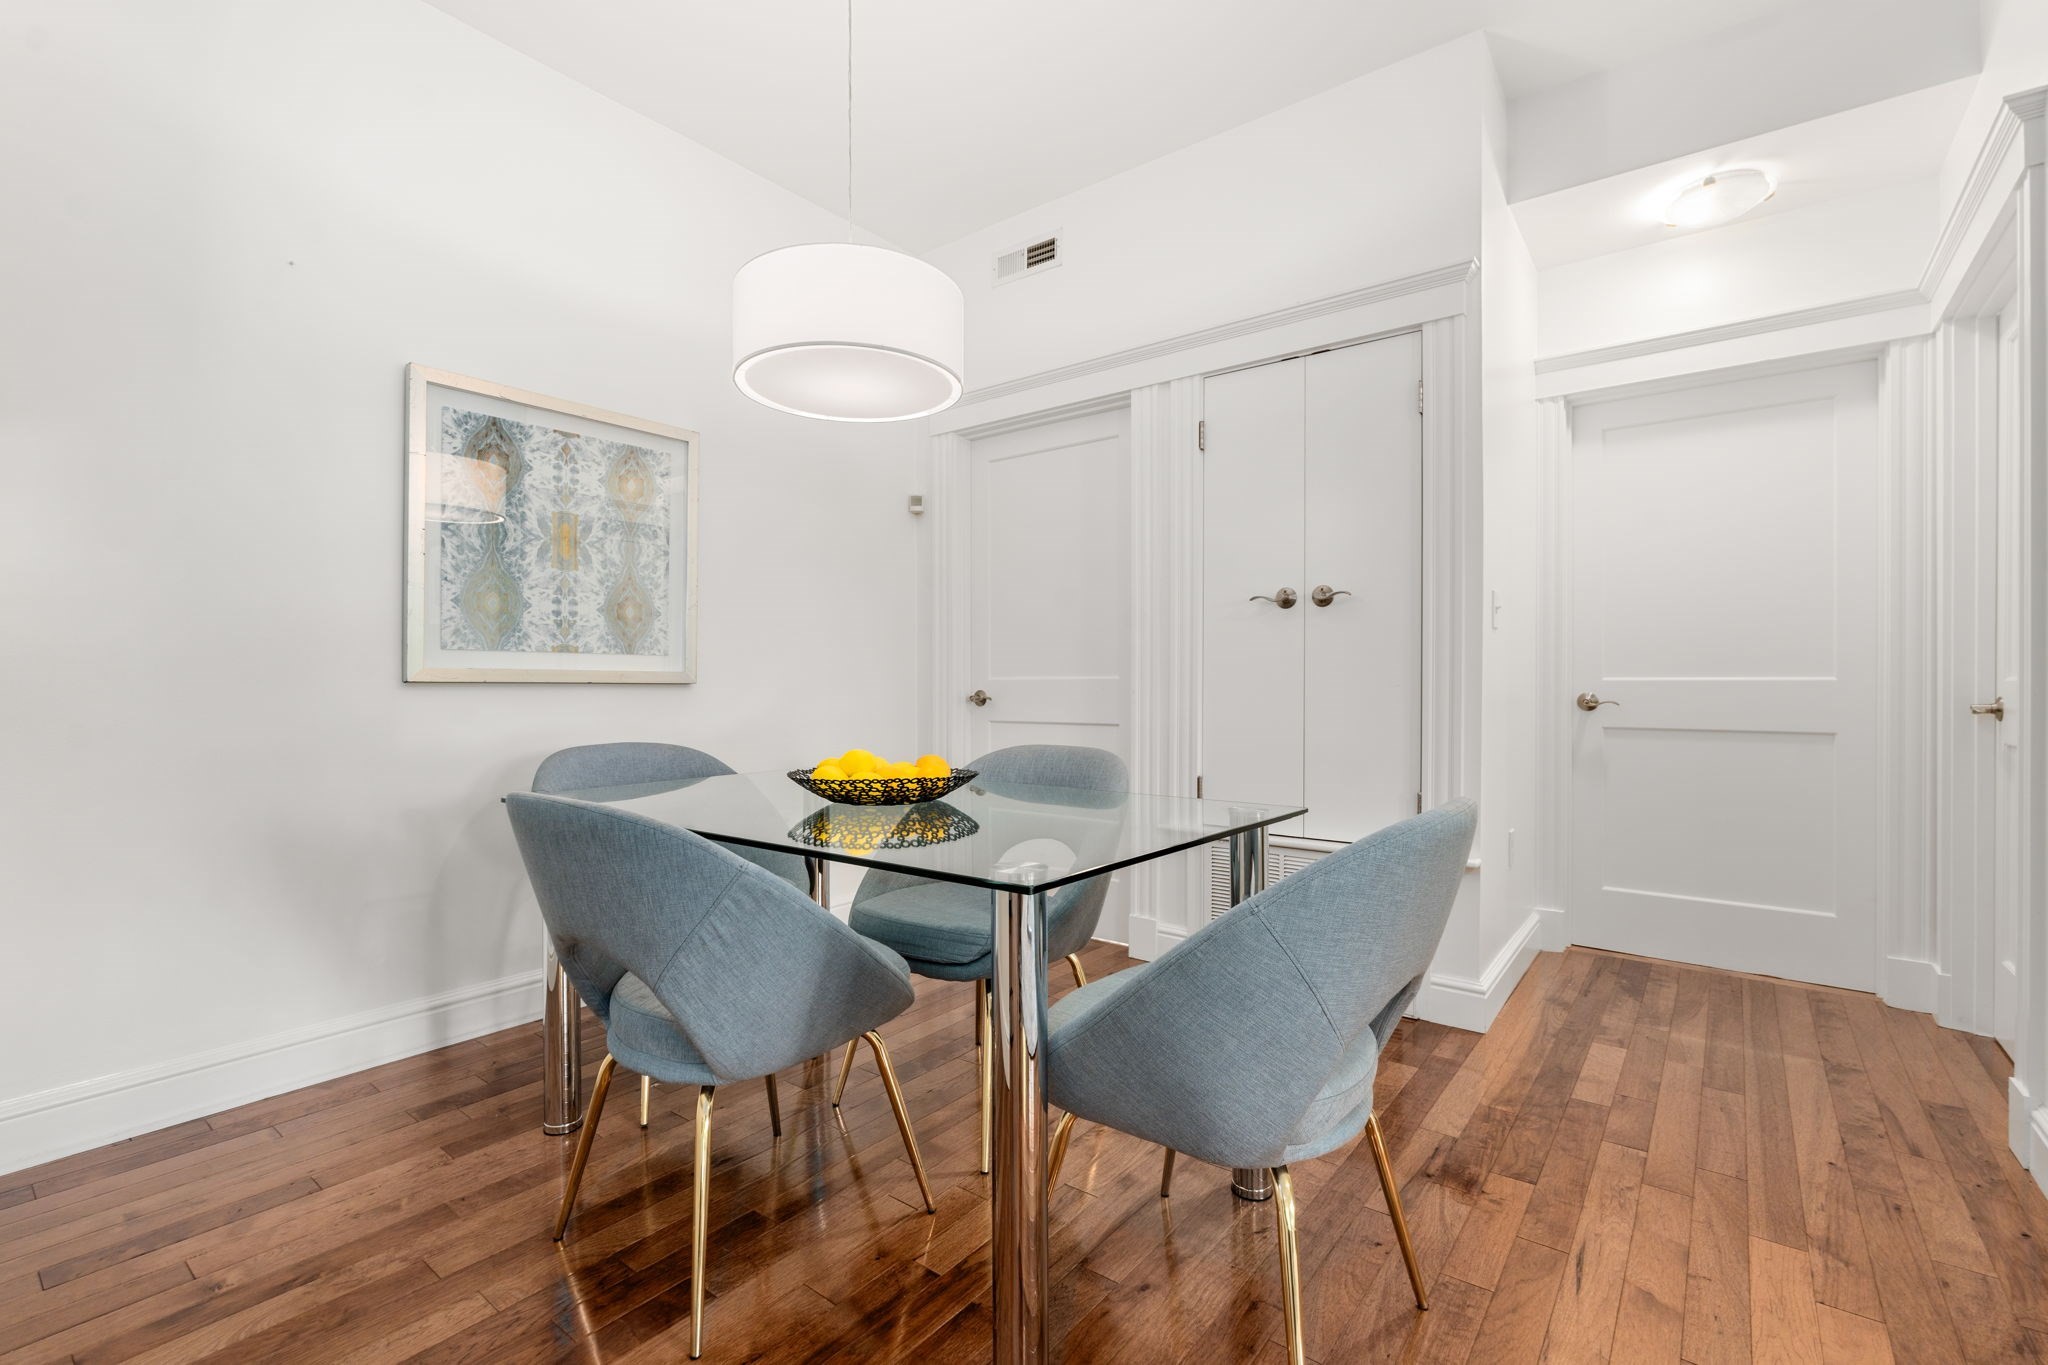
Dining area with a glass-top table, blue chairs, and warm hardwood floors.
Open-plan living and dining area with glass dining table, hardwood floors, and sliding doors to a leafy patio.
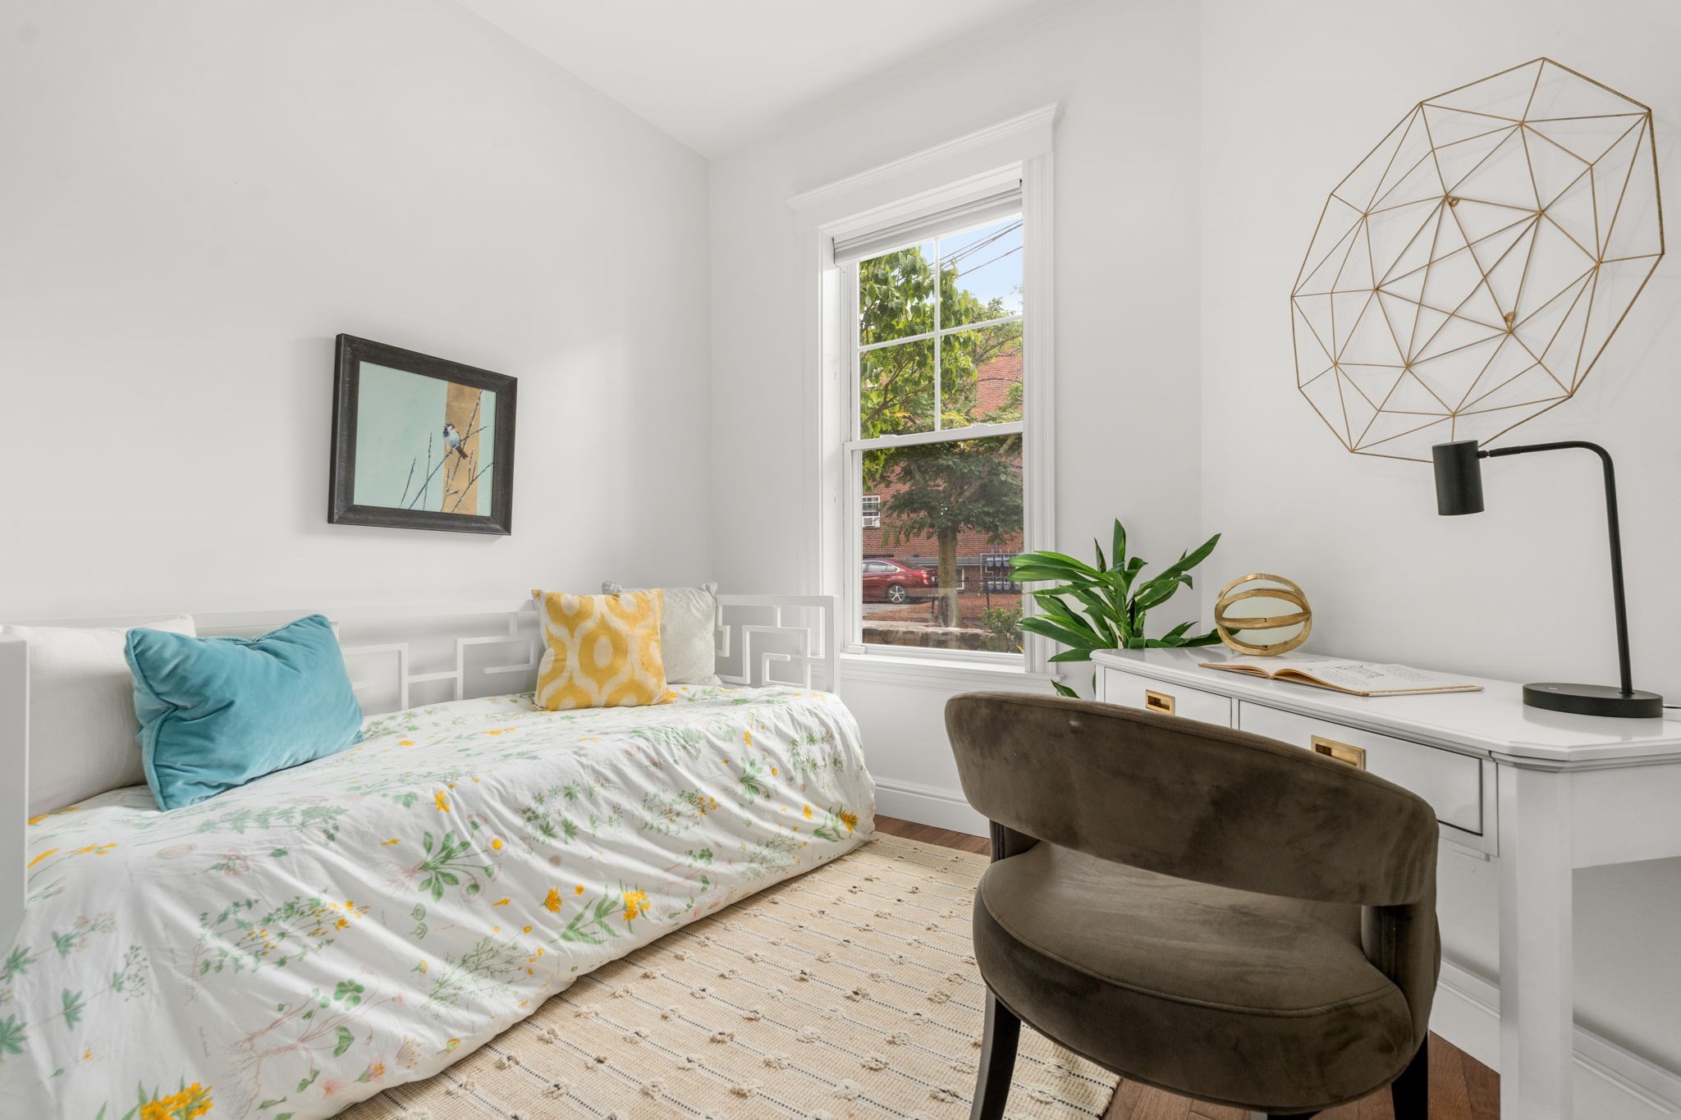
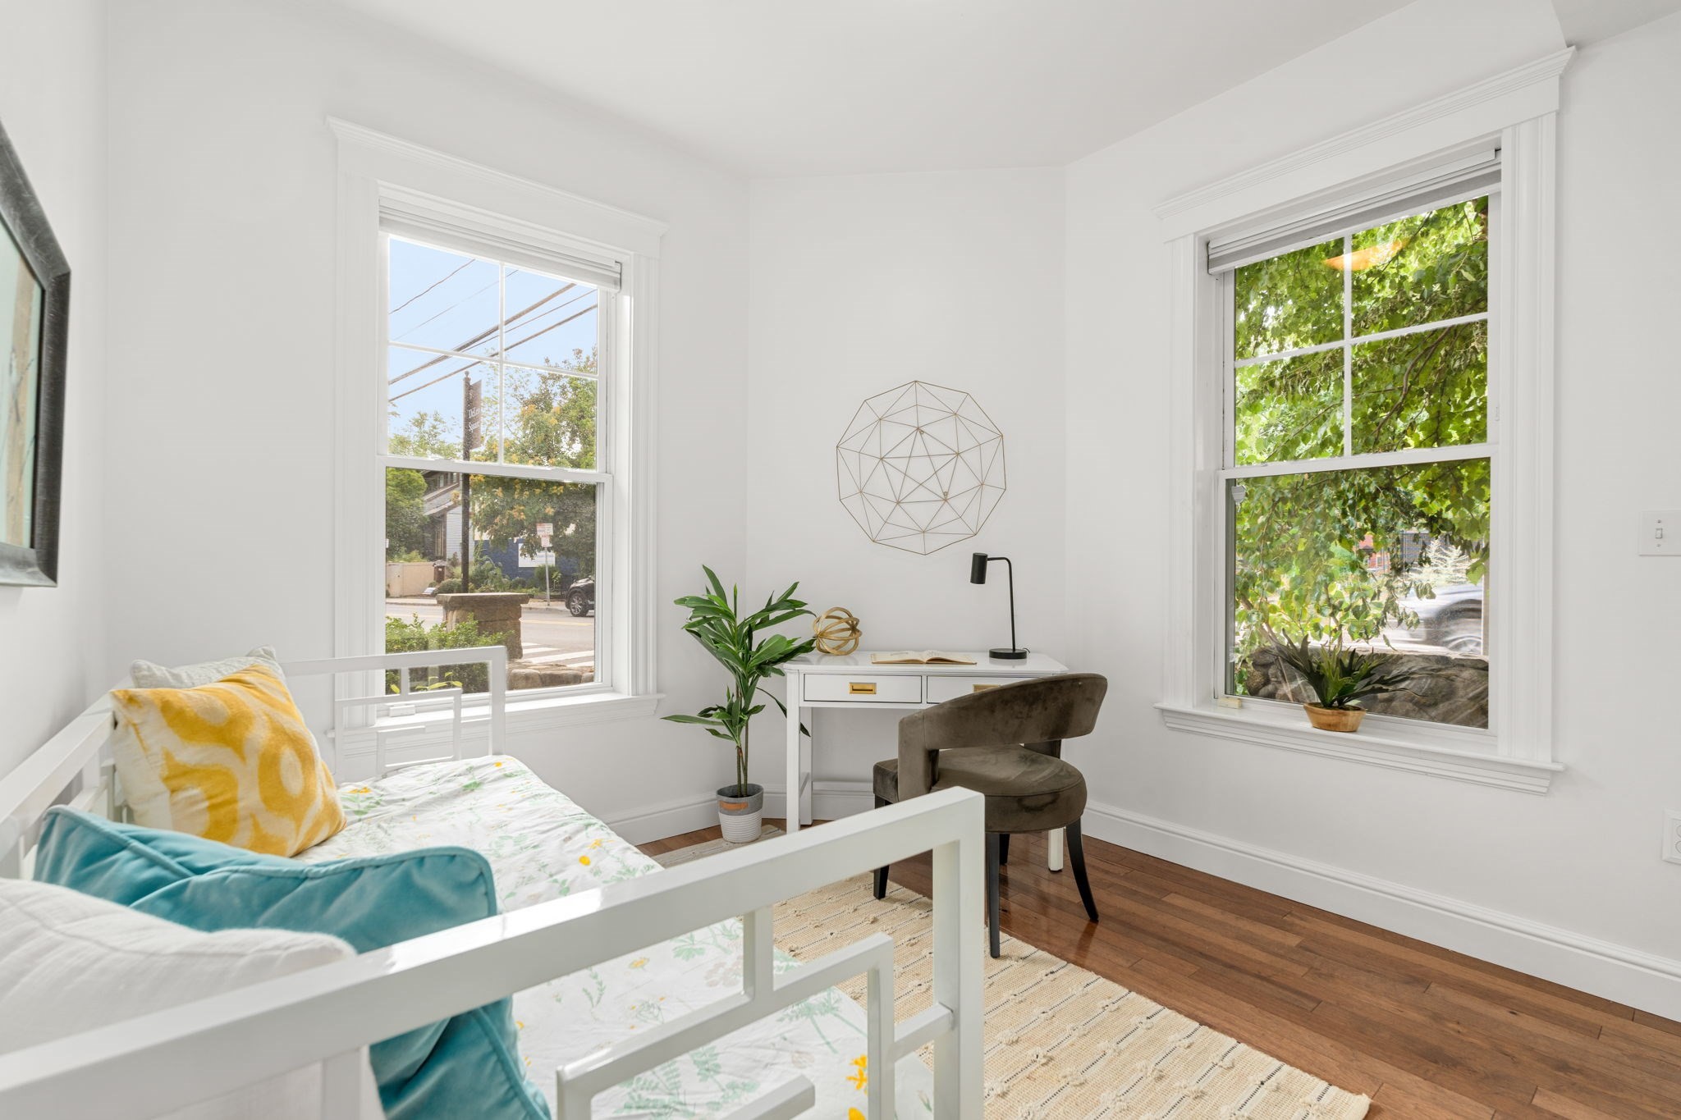
Bright bedroom with a daybed, floral bedding, and a white desk beside a large window.
Bright bedroom with a white daybed, compact desk, and two large windows.
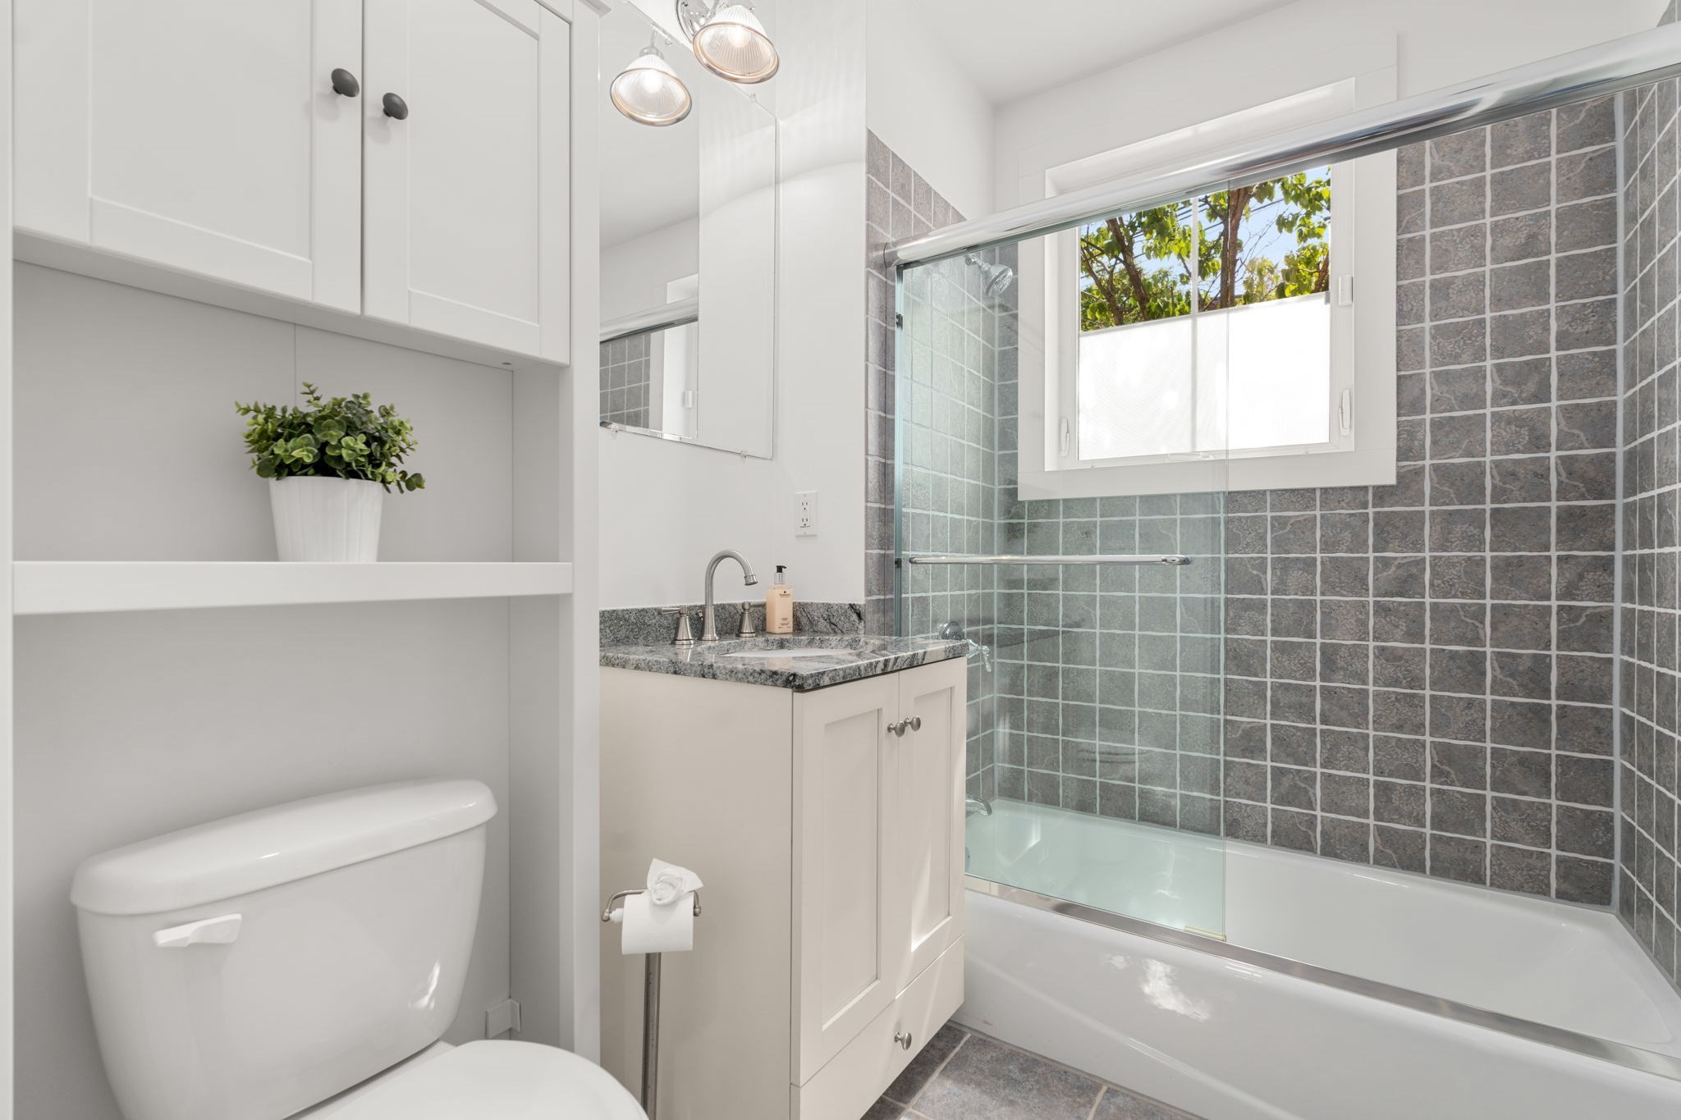
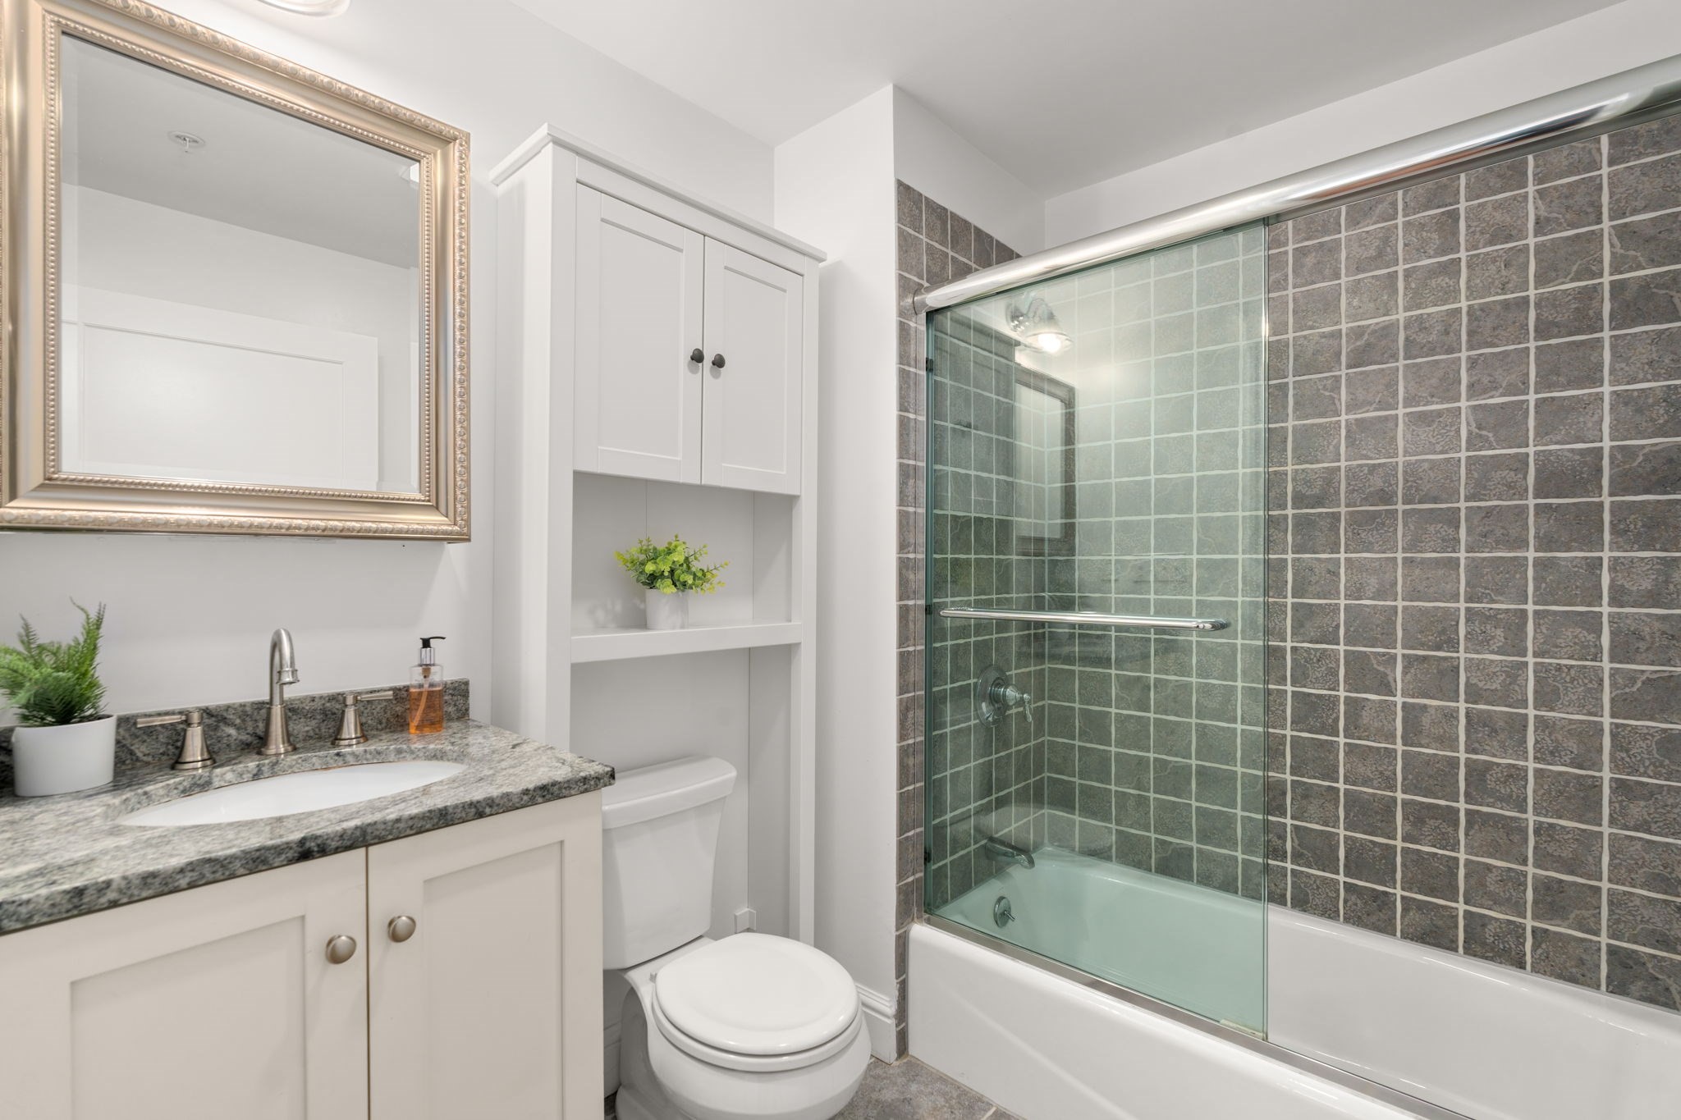
Bathroom with a gray-tiled tub and glass shower enclosure beside a white vanity and toilet.
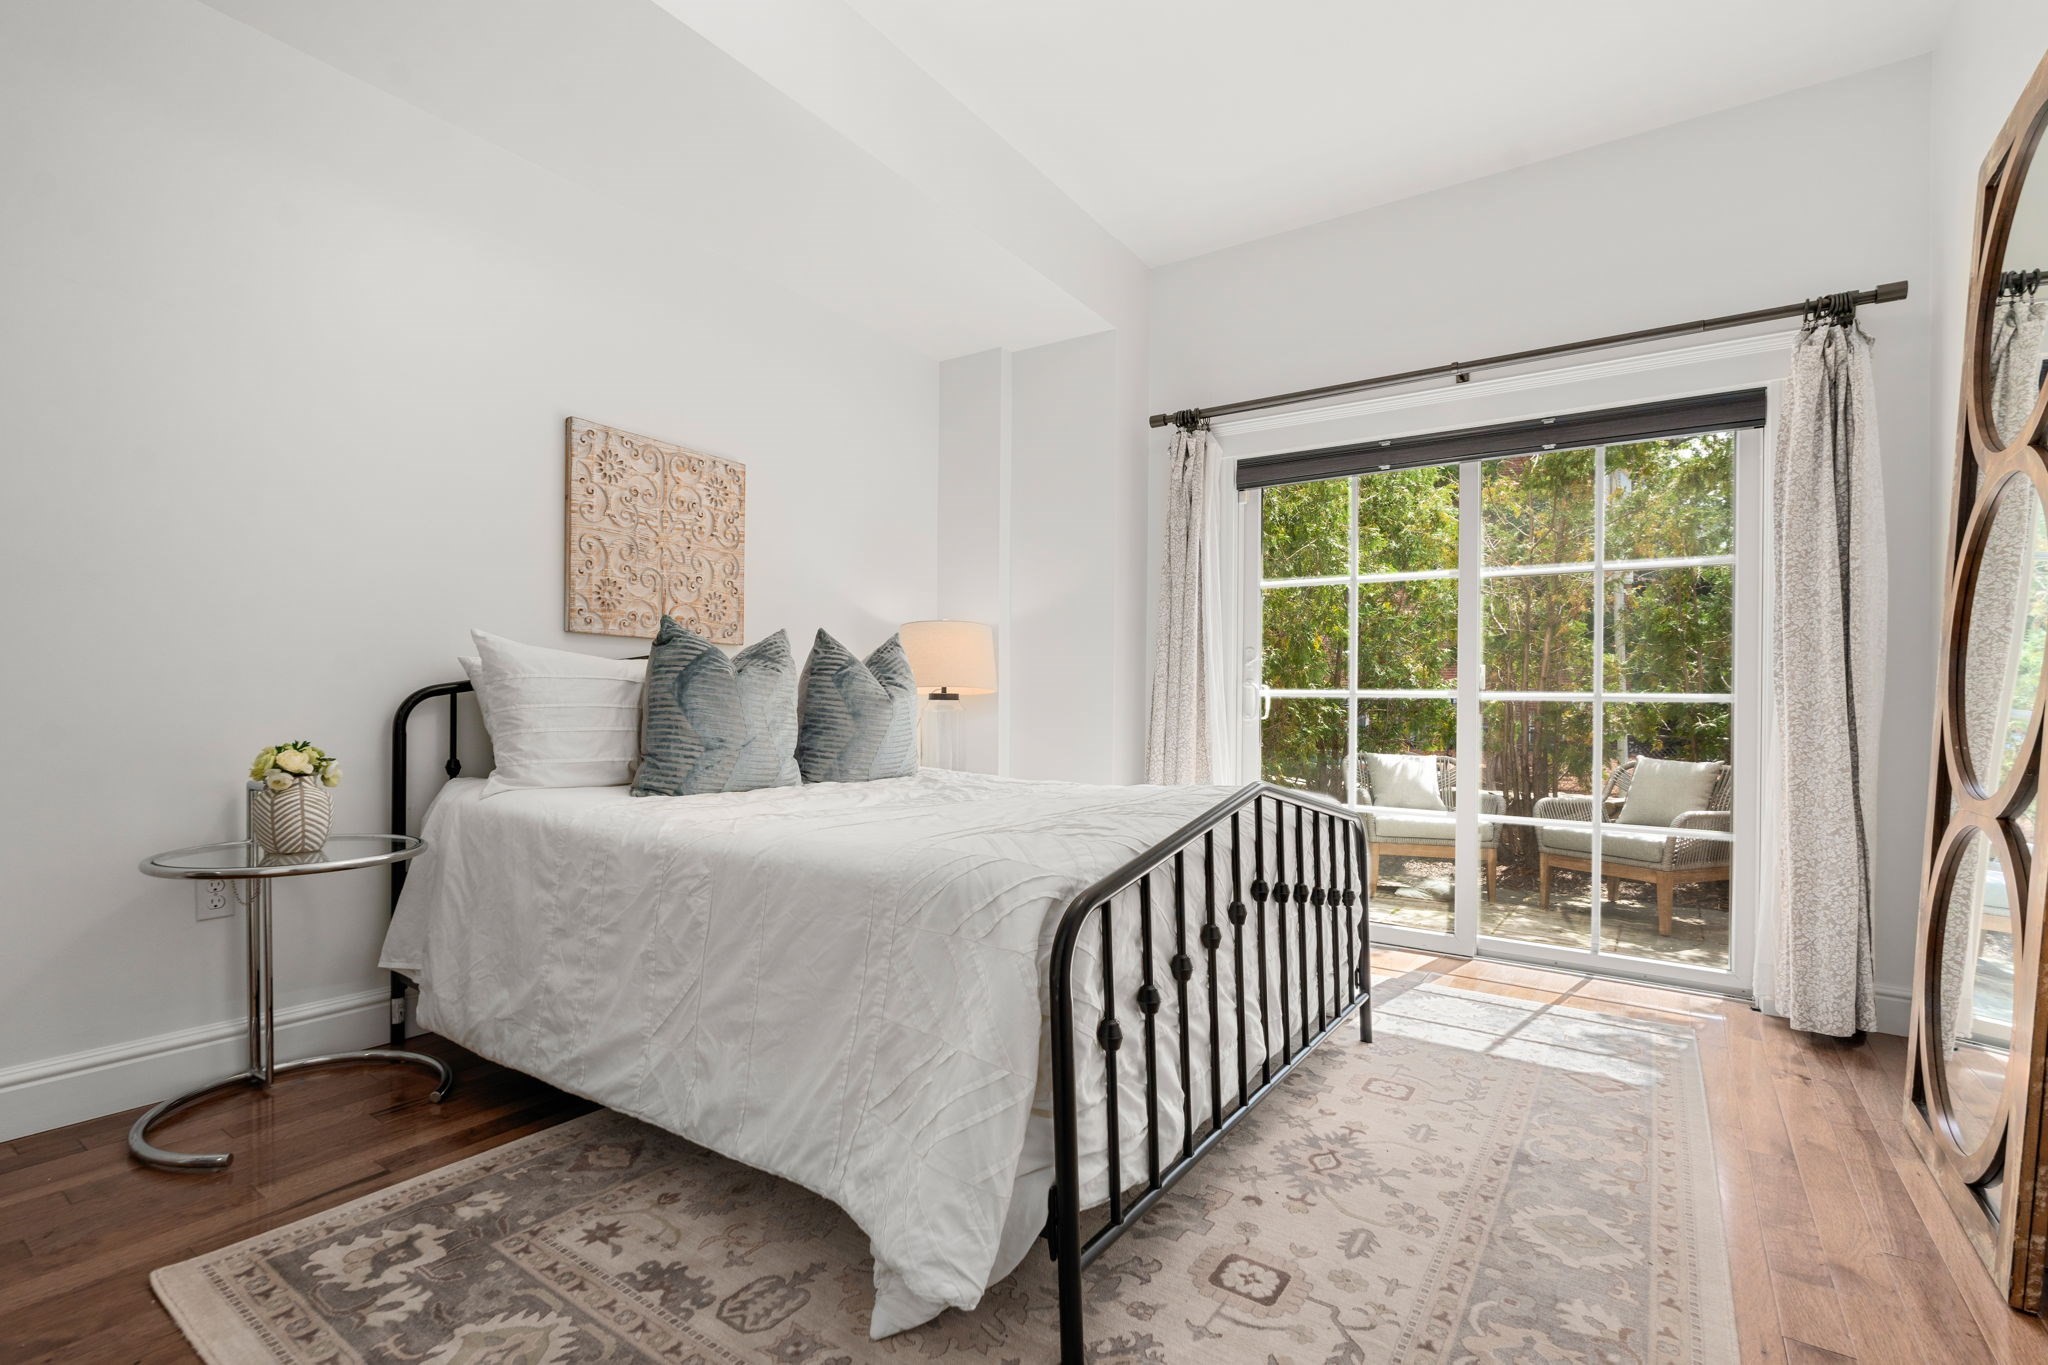
Bedroom with a black metal bed beside sliding glass doors opening to a leafy patio.
Bathroom with a granite vanity, built-in storage, and a glass-enclosed tub with gray tile.
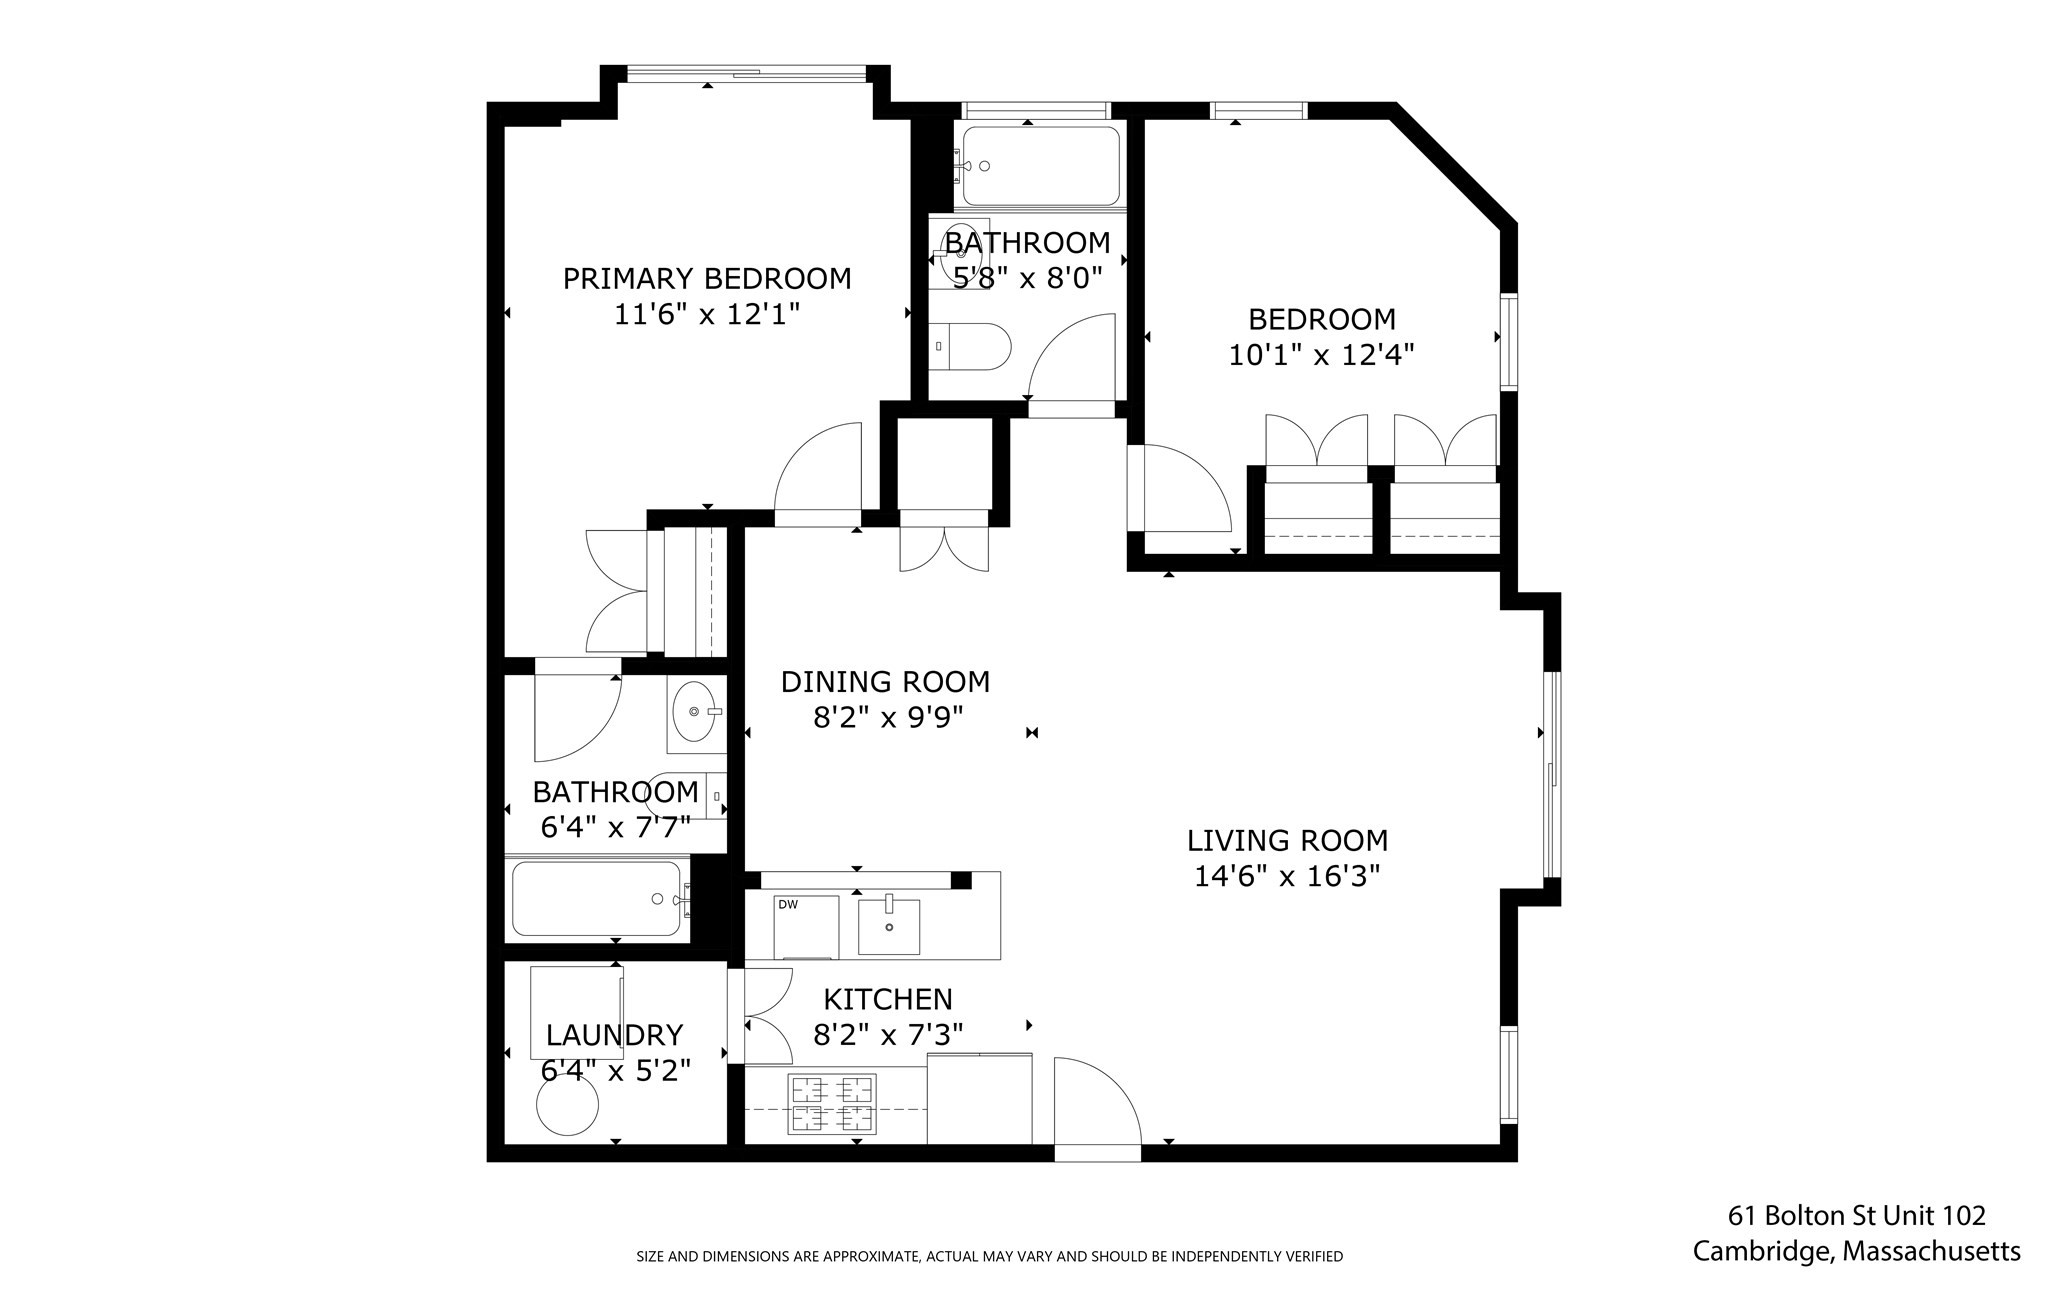
Floor plan of 61 Bolton St Unit 102, with two bedrooms, two bathrooms, kitchen, dining room, living room, and laundry.
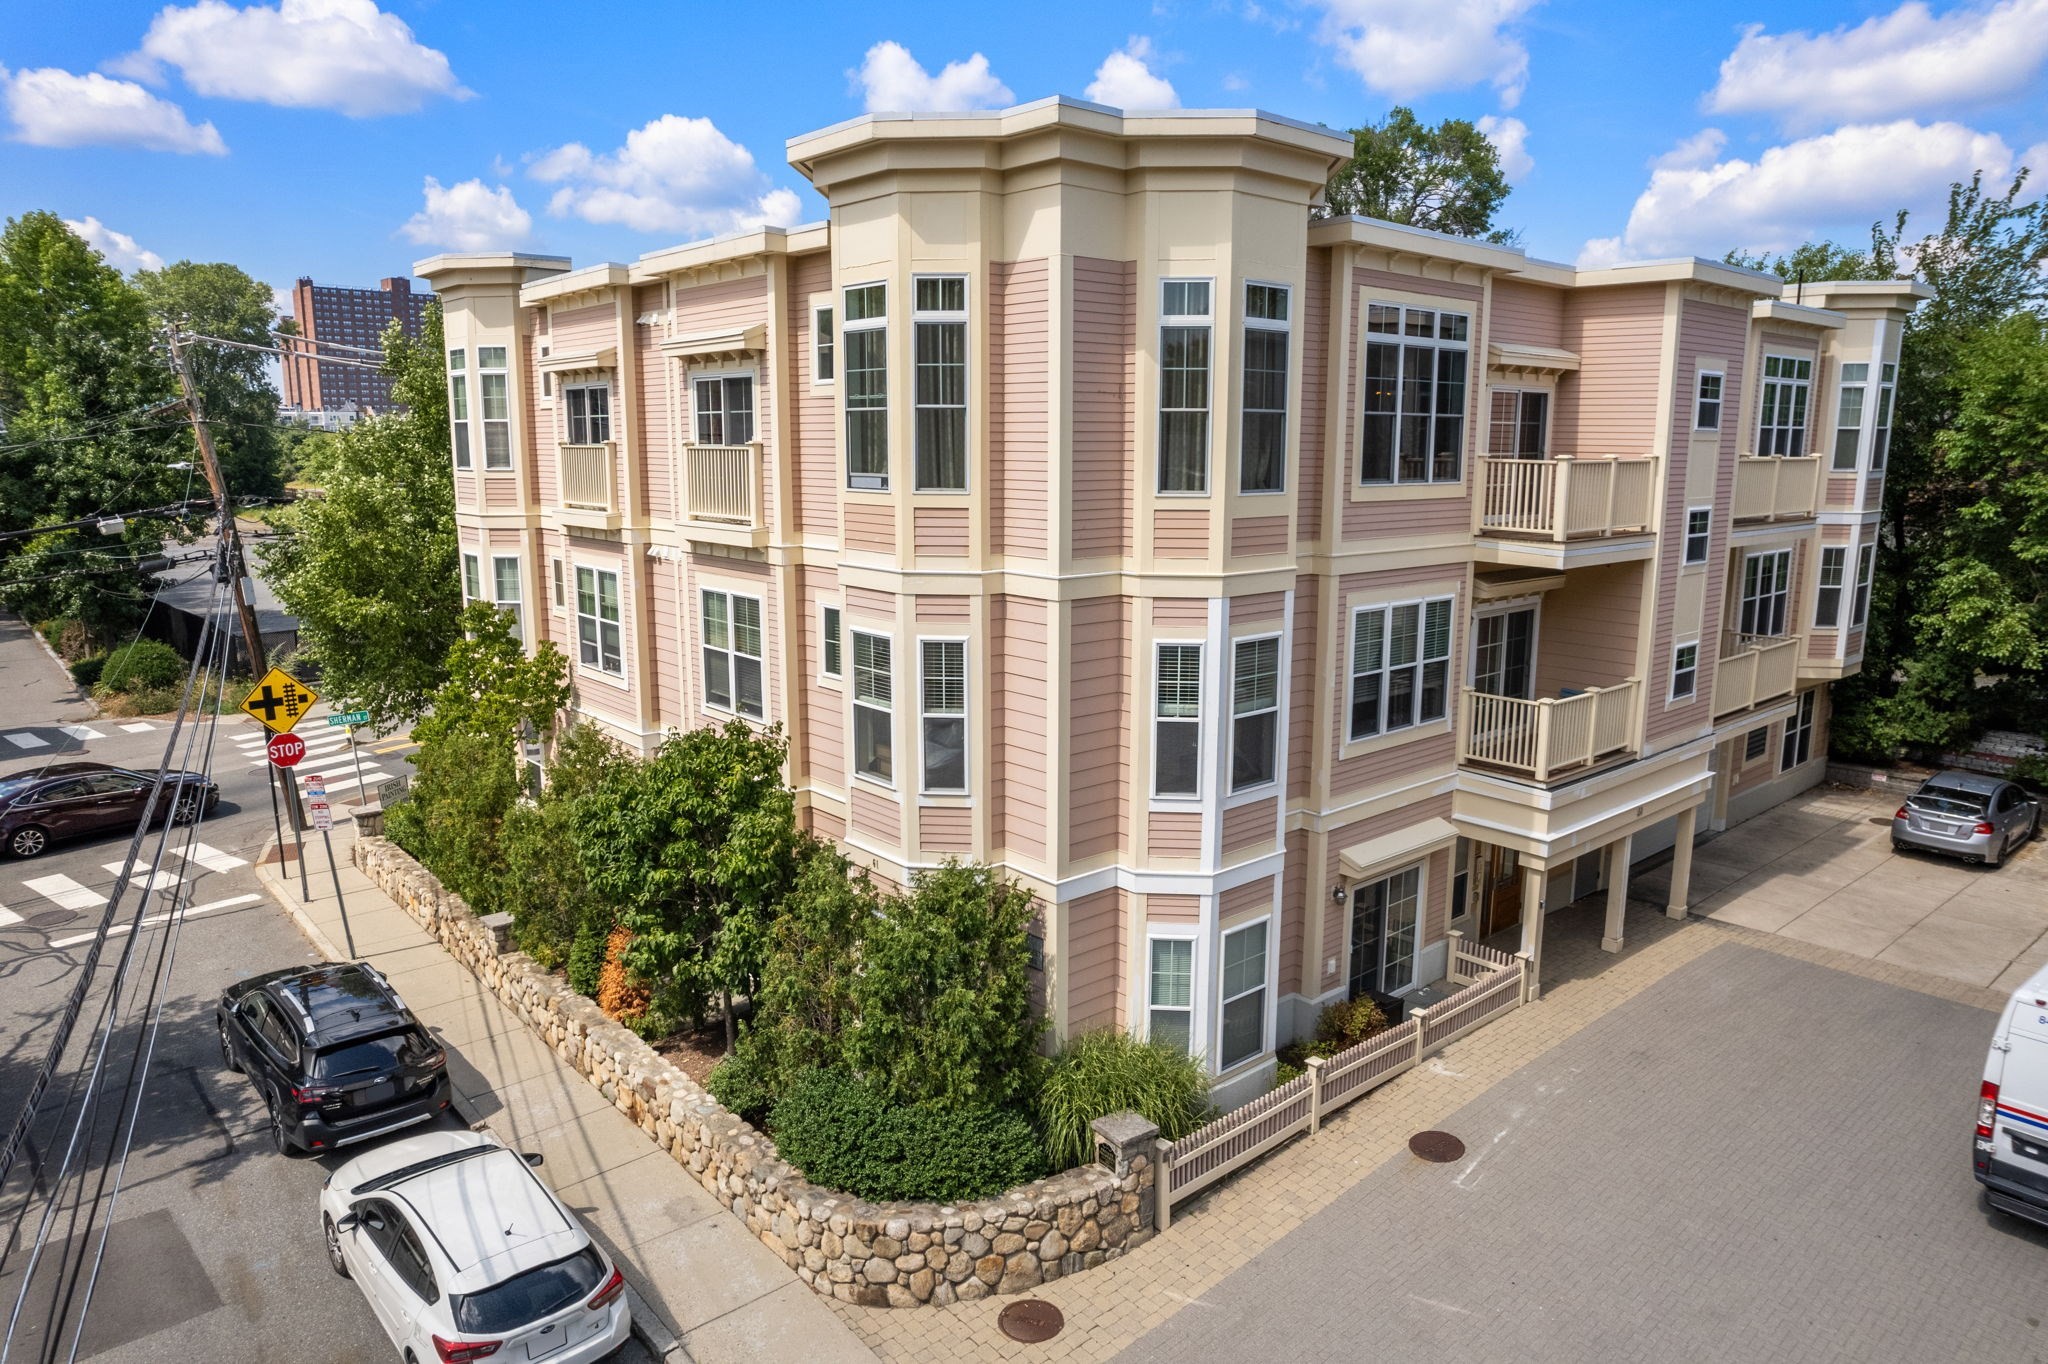
Pink and cream apartment building with balconies, viewed from above at a street corner.
See all photos
Living room with a white sofa, glass coffee table, hardwood floors, and sliding glass doors to a leafy patio.
Matt Slowik

61 Bolton St # 102

$799,000 61 Bolton St # 102, Cambridge, MA 02140
Modern 2-bedroom / 2-bathroom condo down the street from Danehy Park in North Cambridge! With an open and efficient floor plan combined with impressive ceiling height, you'll love the easy and comfortable flow between the living room, dining area and the well-appointed kitchen that includes granite counters and stainless steel appliances. Situated in the southwestern corner of the building, this residence also uniquely offers two private patio areas; one accessible from the living room and the other from the primary bedroom which additionally features an en suite bathroom. Other highlights include central air, in-unit laundry, off street parking and additional private storage, all in a well maintained and professionally managed building built in 2011. Close proximity to Porter, Davis and Harvard Squares, Alewife Station, Trader Joes and Whole Foods, Fresh Pond, Cambridge Public Library, dining, cafes, nightlife and much more!
  • For Sale
    Status
  • 2
    Bedrooms
  • 2
    Bathrooms
  • 2011
    Year Built
  • 907 Sq.Ft.
    Living Area
Living room with a white sofa, glass coffee table, hardwood floors, and sliding glass doors to a leafy patio.

Request a Showing

Request a Showing

Thank you for your interest in 61 Bolton St # 102, Cambridge, MA 02140. We are reviewing your request and will be in touch shortly!

61 Bolton St # 102

Features & Amenities

Area & Lot

  • Status: For Sale
  • Living Space: 907 Sq.Ft.
  • Total Area: 907 Sq.Ft.
  • MLS® ID: 73593735
  • Type: Condo
  • Year Built: 2011

Interior

  • Total Bedrooms: 2
  • Total Bathrooms: 2
  • Full Bathrooms: 2
  • Laundry Room: In Unit, Electric Dryer Hookup
  • Appliances: Range, Dishwasher, Disposal, Microwave, Refrigerator, Washer, Dryer
  • Other Interior Features: Internet Available - Broadband

Exterior & Building

  • Stories: 1
  • Water Source: Public
  • Utilities: for Gas Range, for Electric Dryer
  • Roof: Rubber
  • Parking: Off Street
  • Heat Type: Forced Air, Natural Gas
  • Air Conditioning: Central Air
  • Sewer: Public Sewer
  • Security Features: Intercom
  • Other Exterior Features: Patio

Financial

  • Sales Price: $799,000
  • Real Estate Tax: $4,620/yr
  • HOA Fees: $445/mo
  • Zoning: Res

Work With Matt

Connect Now
Follow Matt