See all photos
Matt Slowik

48 Medford St

$1,050,000 48 Medford St, Medford, MA 02155
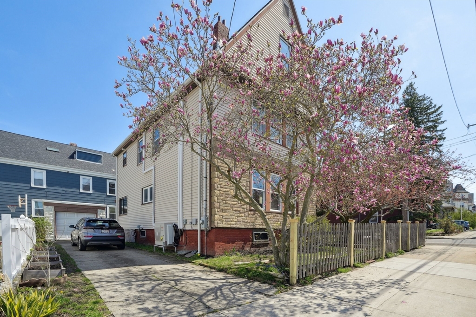
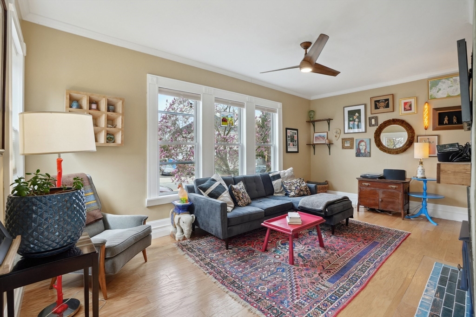
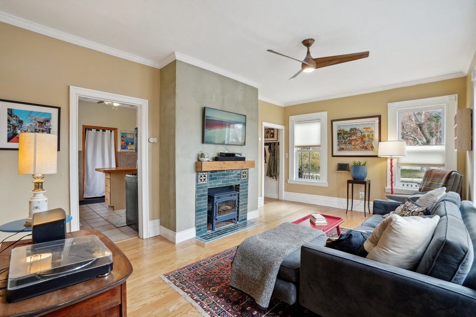
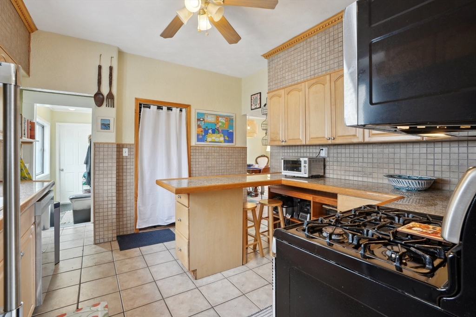
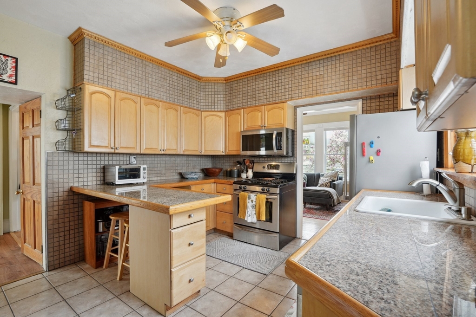
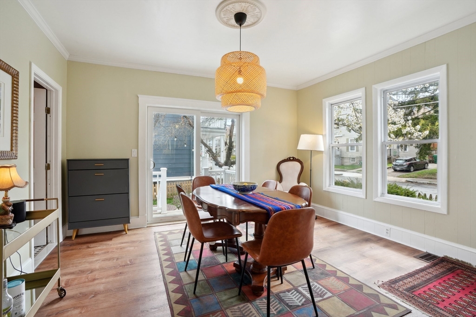
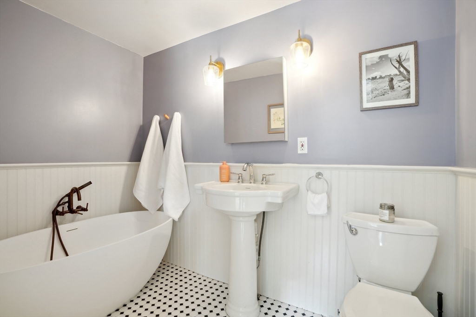
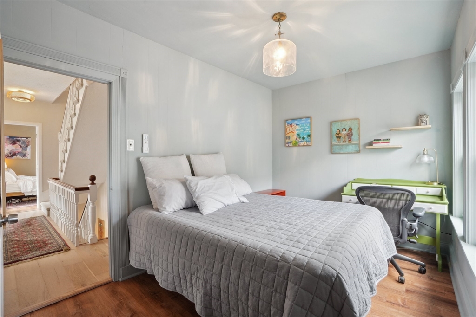
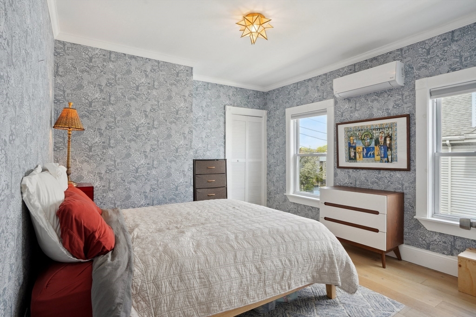
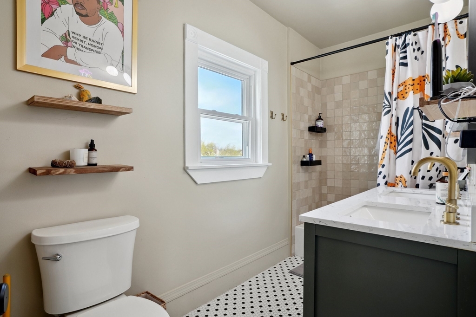
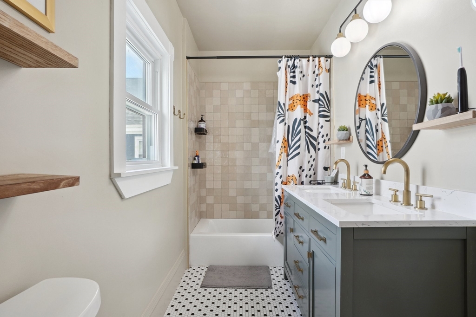
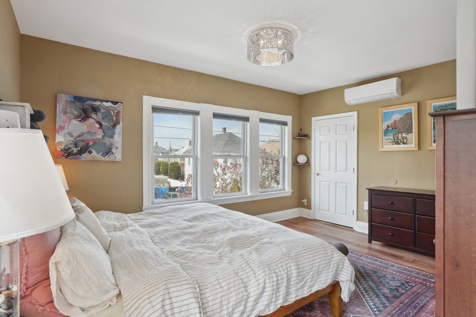
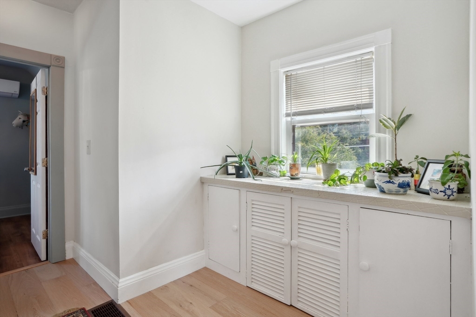
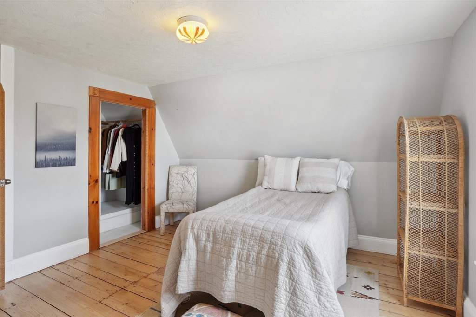
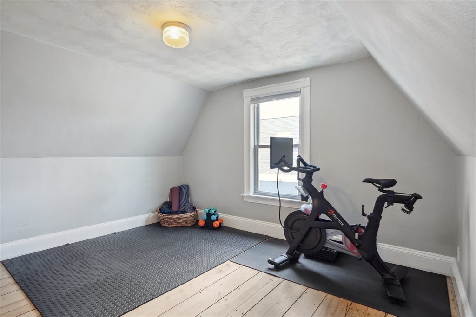
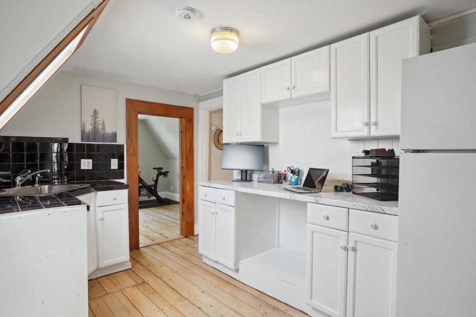
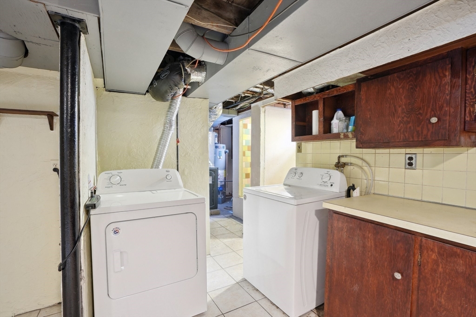
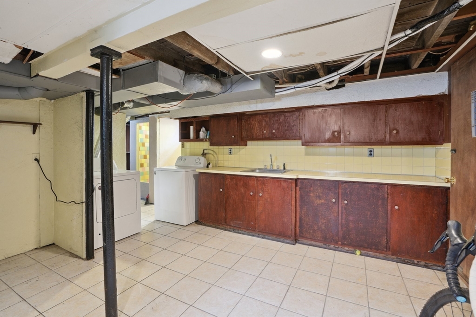
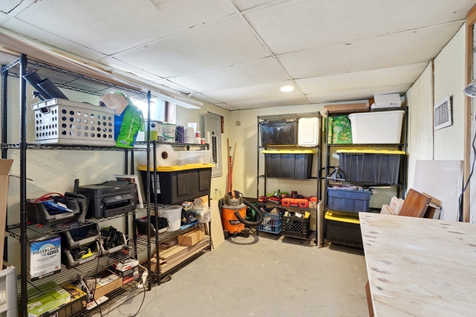
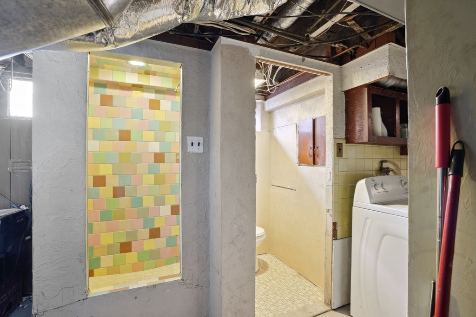
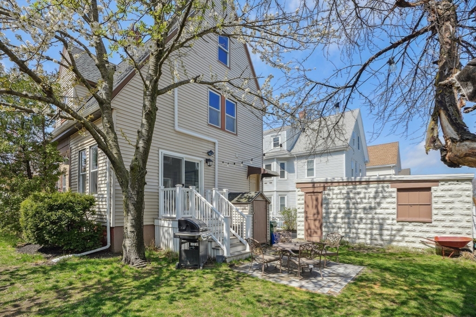
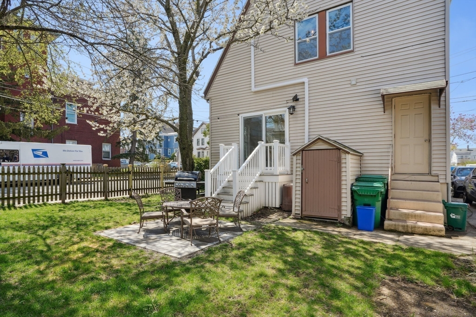
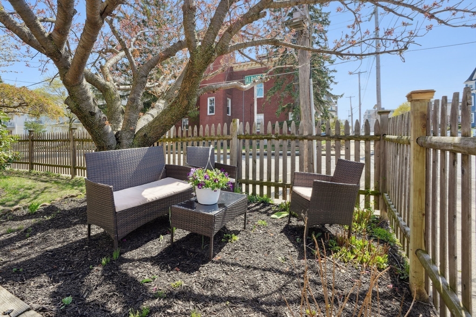
Offering a perfect blend of charm, functionality and location. Spacious 3-story home on sunny corner lot in the heart of it all. Only seven minutes to Ball Sq Green Line, five minutes to Magoun Sq and short walk to Davis Sq bike path & Tufts U. Enjoy convenience of quick access to 93, shops, cafes, and restaurants from the comfort of your sun-drenched, recently updated three story home. First floor offers refreshed living and dining rooms, eat-in kitchen, renovated full bath, and mudroom with garage access. Upstairs you'll find three charming bedrooms, mini-split A/C, a renovated full bath, and a cozy nook.The top floor offers an additional bedroom, workout area, and flexible space for home office. Basement includes shower bath, laundry, and workshop space. Detached garage & off-street parking. Enjoy outdoor living with covered front entry, enclosed yard, southwest exposure, spring blossoms and deck perfect for morning coffee and a pastry grabbed from Colette bakery a few doors down!
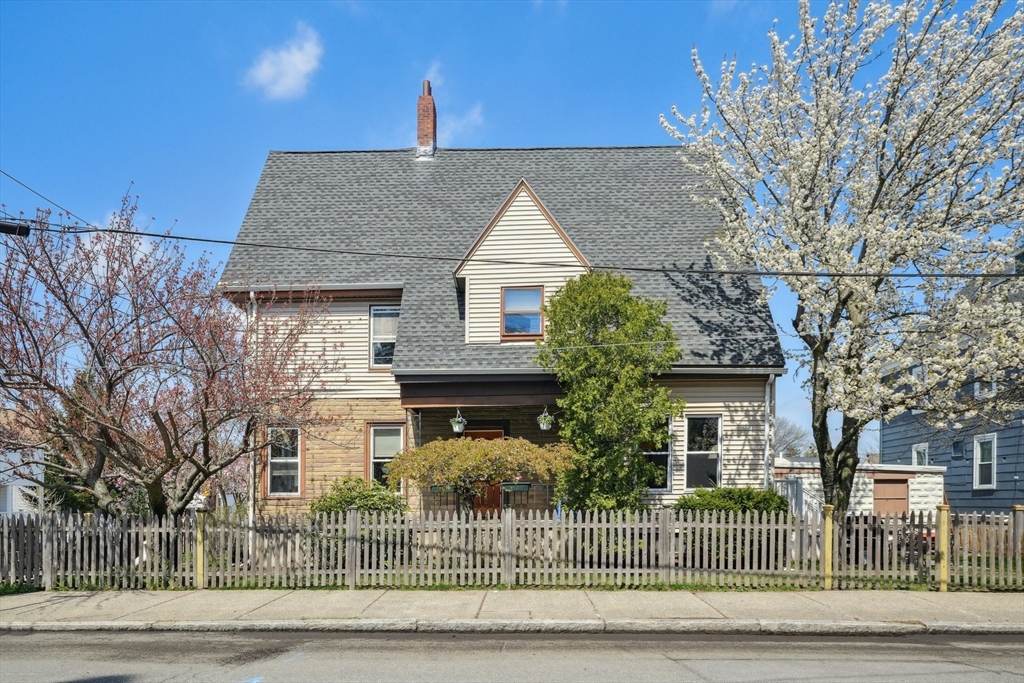
  • Sold
    Status
  • 4
    Bedrooms
  • 3
    Bathrooms
  • 1900
    Year Built
  • 2,291 Sq.Ft.
    Living Area

48 Medford St

Features & Amenities

Area & Lot

  • Status: Sold
  • Living Space: 2,291 Sq.Ft.
  • Total Area: 2,291 Sq.Ft.
  • Lot Size: 3,739 Sq.Ft.
  • MLS® ID: 73364904
  • Type: Residential
  • Year Built: 1900
  • Elementary School:Missituk
  • Middle School: John J. Mcglynn
  • High School: Medford

Interior

  • Total Bedrooms: 4
  • Total Bathrooms: 3
  • Full Bathrooms: 2
  • Half Bathrooms: 1
  • Laundry Room: In Basement, Electric Dryer Hookup, Washer Hookup
  • Fireplace: Living Room
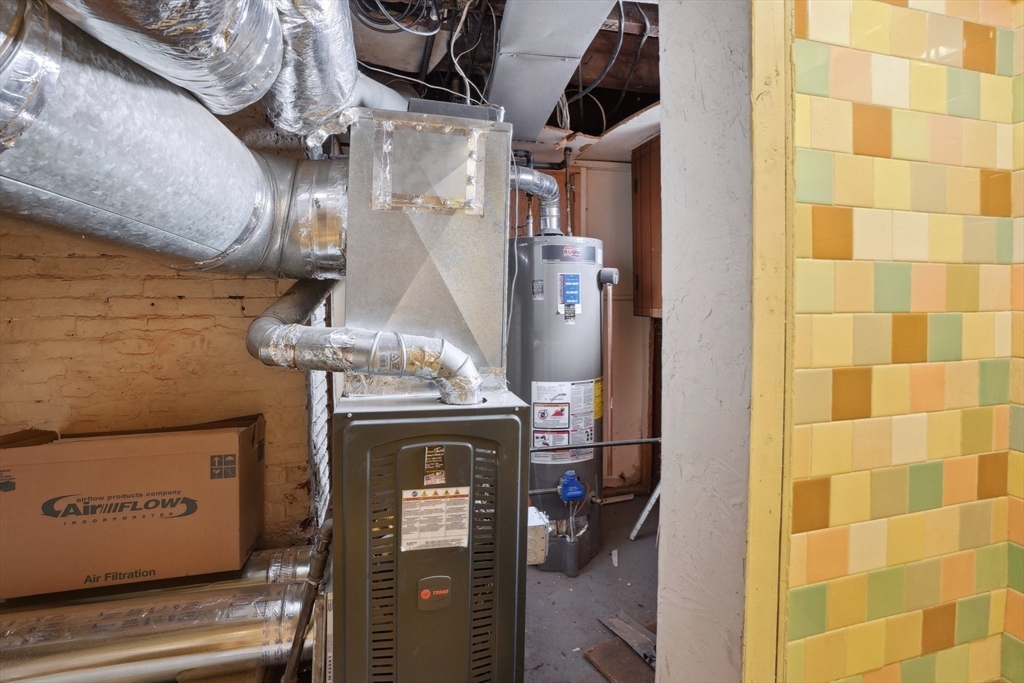
  • Appliances: Gas Water Heater, Range, Dishwasher, Disposal, Microwave, Refrigerator, Washer, Dryer
  • Other Interior Features: Bonus Room, Mud Room

Exterior & Building

  • Garage Space: 1.0
  • Water Source: Public
  • Utilities: for Electric Dryer, Washer Hookup
  • Roof: Shingle
  • Lot Features: Corner Lot
  • Parking: Detached, Paved Drive, Off Street, Paved
  • Heat Type: Forced Air, Natural Gas
  • Air Conditioning: Ductless
  • Sewer: Public Sewer
  • Substructure: Concrete Perimeter, Block, Slab
  • Other Exterior Features: Porch, Deck - Roof, Rain Gutters, Fenced Yard, Garden

Financial

  • Sales Price: $1,050,000
  • Real Estate Tax: $6,692/yr
  • Zoning: res

Work With Matt

Connect Now
Follow Matt