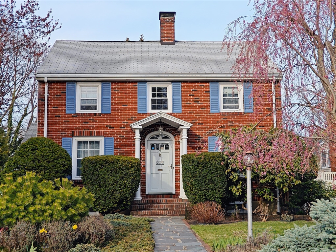
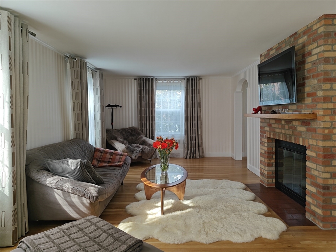
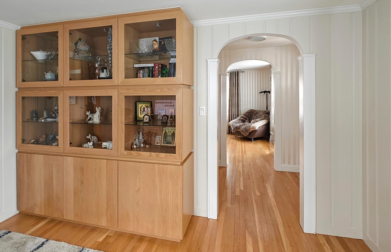
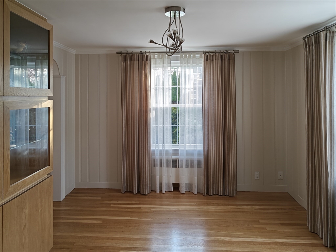
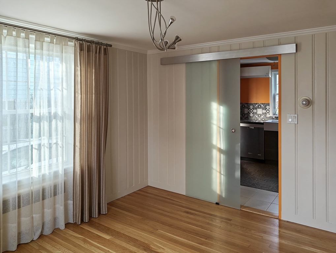
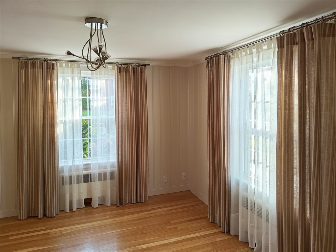
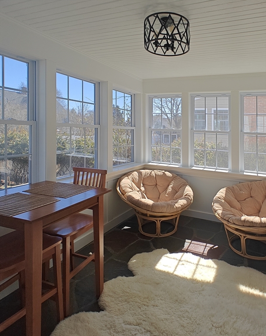
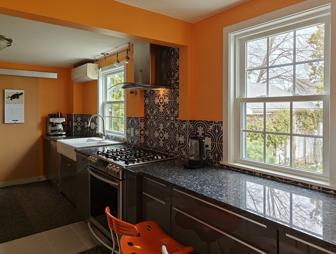
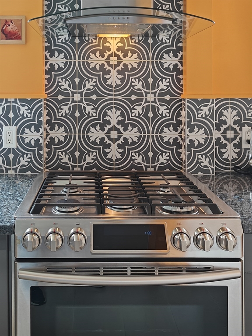
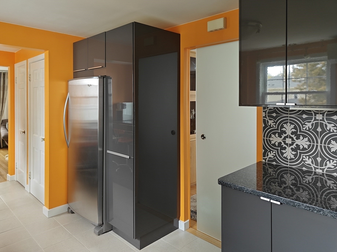
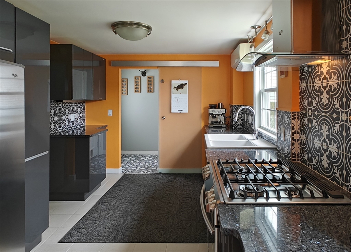
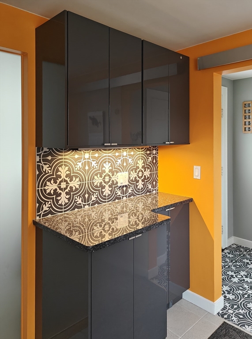
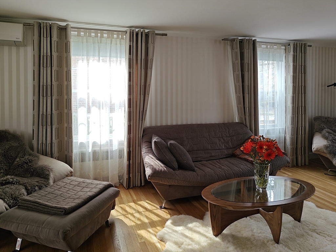
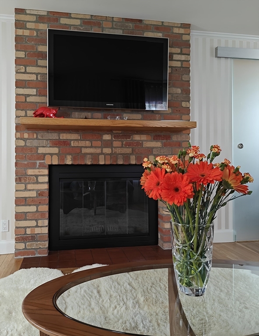
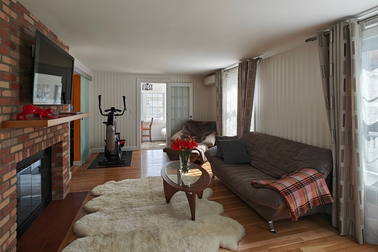
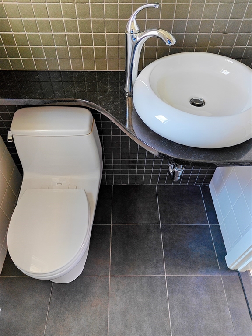
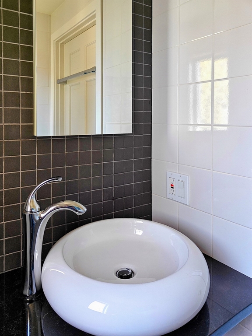
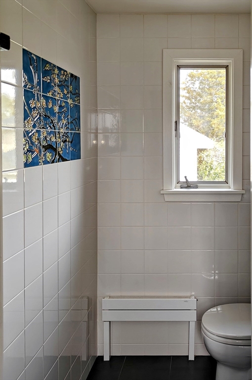
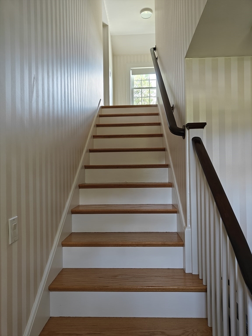
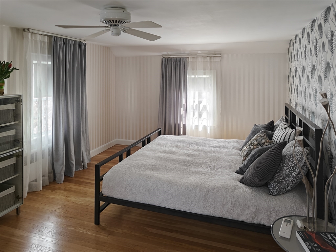
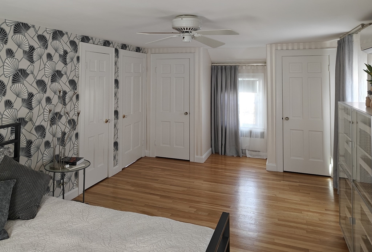
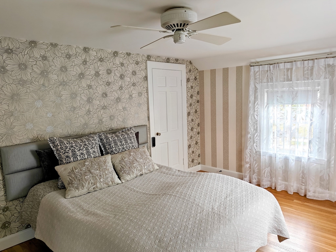
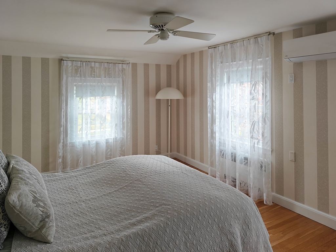
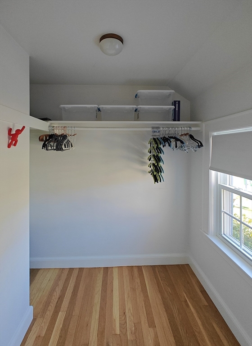
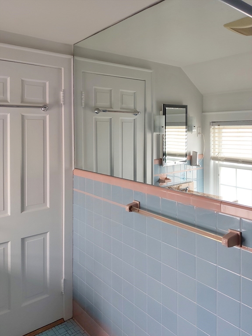
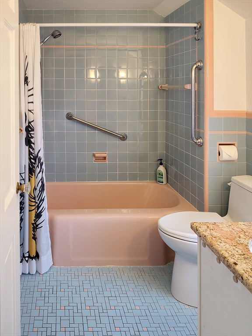
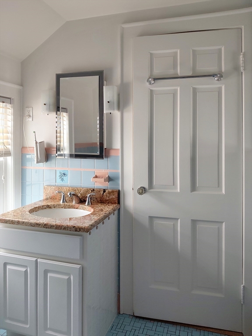
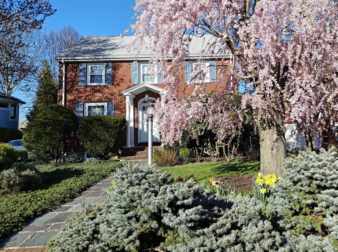
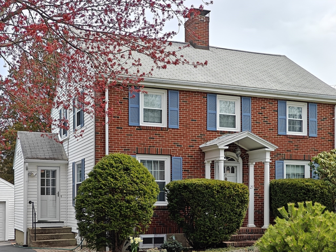
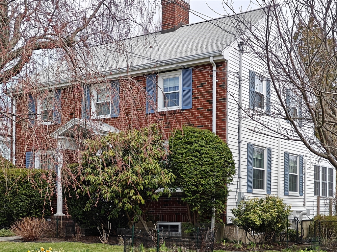
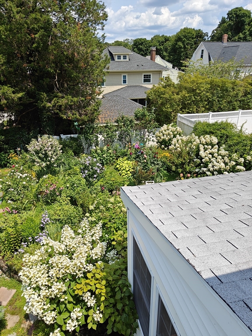
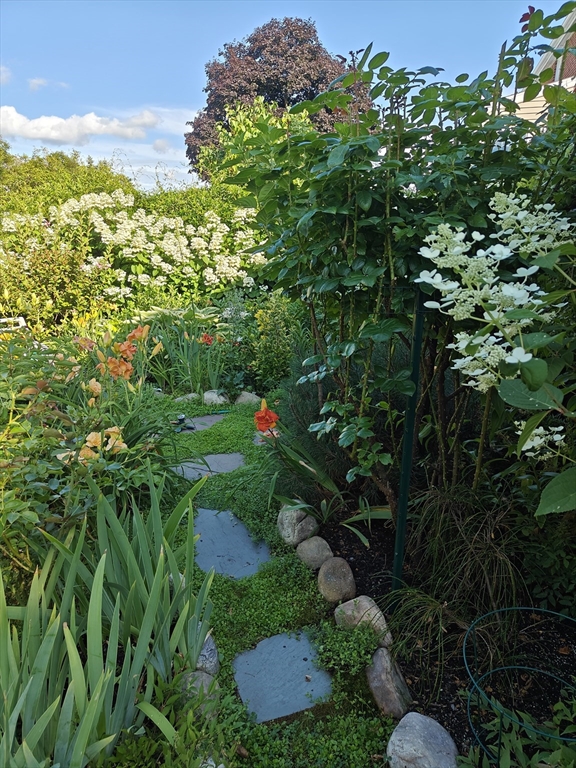
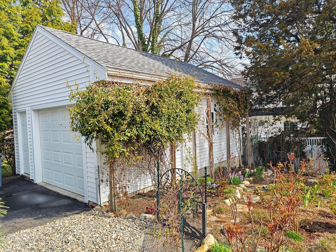
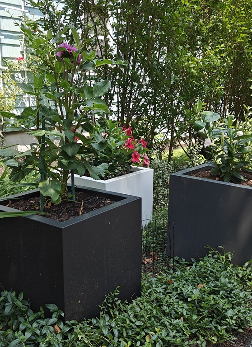
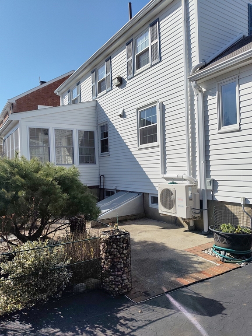
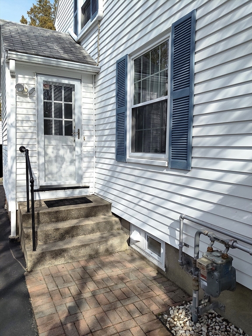
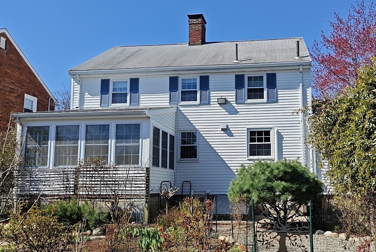
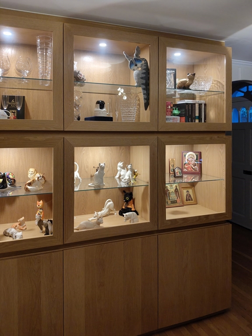
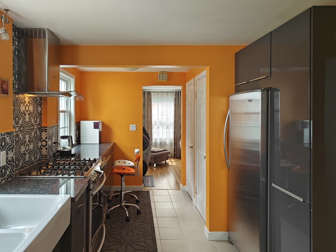
Exquisitely updated Colonial in West Medford's sought-after Brook Estates. This meticulously renovated home blends historic charm with modern luxury. The gourmet kitchen features stainless steel appliances, granite counters, and ceramic tile. Elegant living areas offer refinished hardwoods, a brick fireplace, and custom oak built-ins. Two spacious bedrooms include one with a walk-in closet. The updated bathroom boasts premium fixtures and modern plumbing. Enjoy energy-efficient 4-zone mini-split HVAC, a high-output gas furnace, and upgraded 200-amp electrical. Outdoor highlights include a 3-season porch, lush gardens, and a 2012-built garage with workspace and storage. Unfinished basement and attic offer expansion potential. Close to Mystic River, Shannon Beach, MBTA, schools, shopping, and dining.Short walk to West Medford Commuter Rail and 5 minutes to I-93, with easy access to Boston, Cambridge, and Logan Airport. A turnkey gem in a premier location.
Laundry Room: Electric Dryer Hookup, Washer Hookup
Flooring: Tile, Hardwood
Fireplace: Living Room
Appliances: Gas Water Heater, Water Heater, Disposal, Freezer, ENERGY STAR Qualified Refrigerator, ENERGY STAR Qualified Dryer, ENERGY STAR Qualified Dishwasher, ENERGY STAR Qualified Washer, Range Hood, Range
Other Interior Features: Finish - Sheetrock
Exterior & Building
Garage Space: 1.0
Water Source: Public
Utilities: for Gas Range, for Gas Oven, for Electric Dryer, Washer Hookup
Roof: Shingle
Lot Features: Level
Parking: Detached, Garage Door Opener, Storage, Workshop in Garage, Oversized, Paved Drive, Off Street, Driveway, Paved
Heat Type: Central, Hot Water, Natural Gas, Ductless
Air Conditioning: Ductless
Sewer: Public Sewer
Substructure: Block
Disability Features: No
Security Features: Security System
Other Exterior Features: Porch - Enclosed, Decorative Lighting, Screens, Fenced Yard, Garden, Other